Parcourir les catégories
Explorer
Fiverr Pro
Français
$
USD


Hello,
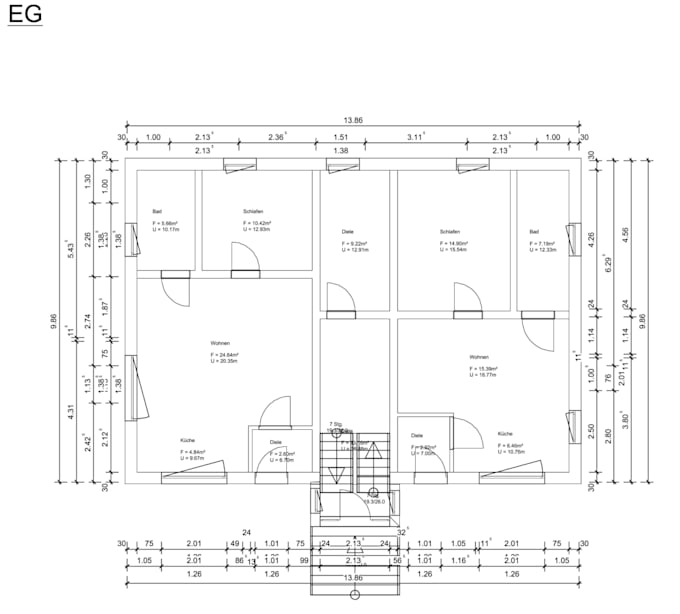
I will create a clean and professional 2D floor plan using CAD based on your sketch, PDF or image.
I am trained as a Bauzeichner in Germany and have experience with technical drawings such as floor plans (Grundriss), elevations and architectural layouts.
What I offer:
- 2D floor plans
- Redrawing from PDF, image or sketch
- Clean and readable CAD drawings
Why choose me:
- Accurate and clean work
- Clear communication
- Reliable delivery
Please contact me before placing an order to discuss your project.
Fiverr ne filtre pas les freelances dans cette catégorie. Veuillez vérifier les qualifications et discuter des critères avec le freelance avant de passer commande, y compris toute préférence concernant l'utilisation d'outils d'IA.
2D CAD Drafter, Floor Plans, Architectural Drawings
Langues