Clear Structural Drawings for Your Next Building Project
États-Unis
Anglais
Certaines informations sont présentées en anglais.
À propos de moi
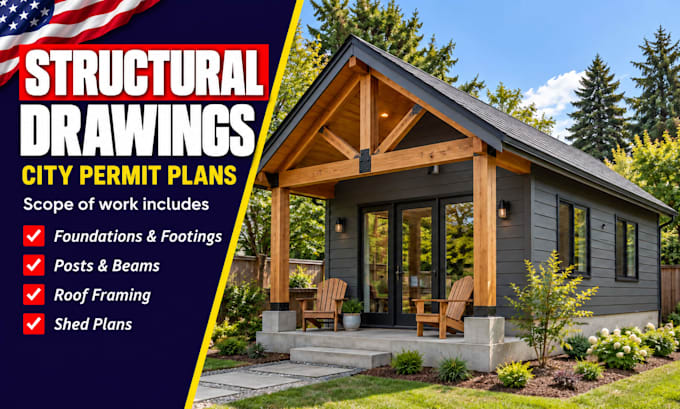
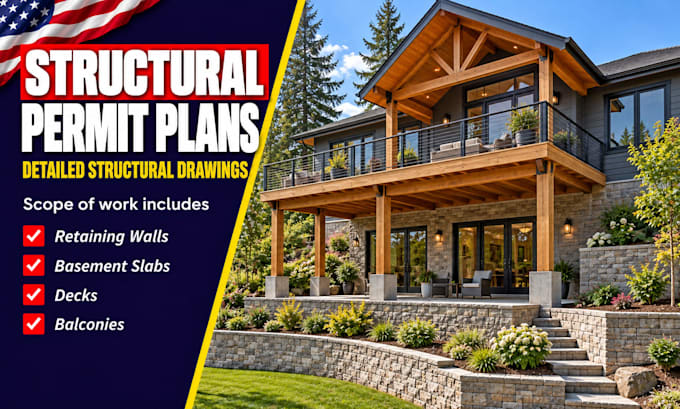
I helped turn project ideas into clear structural drawings for permit review. My services cover foundations, footings, posts, beams, roof framing, shed plans, retaining walls, basement slabs, decks, and balconies.
I also prepare drawing details for wall openings, stair supports, and structural connections, coordinated with your architectural plans and site measurements. Whether you are planning an addition, remodel, ADU, or garage conversion, I focus on clear dimensions, organized layouts, and practical communication.
Send your project location, sketches, dimensions, and requirements... Plus d’infos