Barndominium Permit Plans and Architectural Designer
Royaume-Uni
Français, Anglais, Espagnol
Certaines informations sont présentées en anglais.
À propos de moi
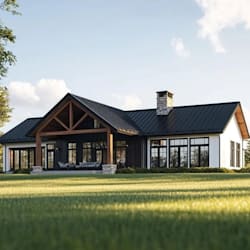
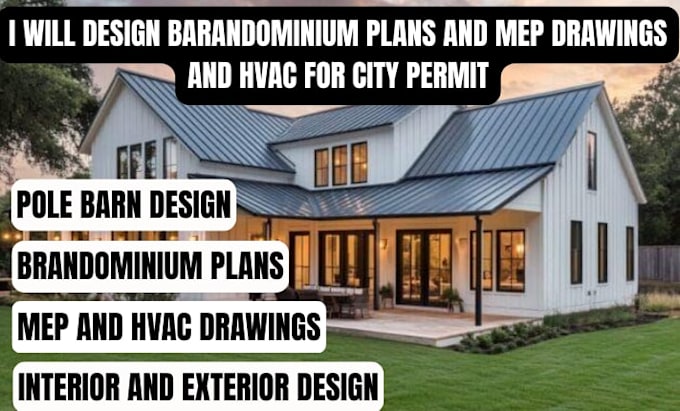
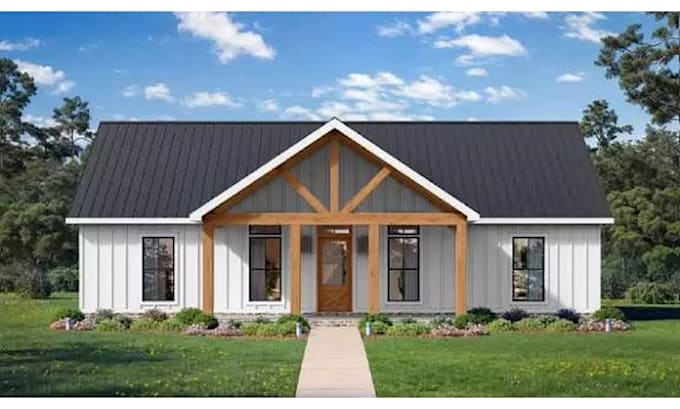
Hello I am a professional Architectural Designer specializing in Barndominium, House Plans, 2D & 3D Design, ADU Plans, Permit Drawings, and Construction Documents. I create detailed, practical, and visually appealing designs tailored to your project requirements. My services include floor plans, elevations, sections, site plans, 3D renderings, HVAC, MEP coordination, and permit ready drawing packages. I focus on accuracy, clear communication, and quality deliverables to help bring your building ideas to life.... Plus d’infos