Parcourir les catégories
Explorer
Fiverr Pro
Français
$
USD
Architectural Designer, AutoCAD, Floor Plans and city permit Expert
Compétences
Voir mes services

Architectural Designer
RRP Group
May 2025 - Apr 2026 • 11 mos
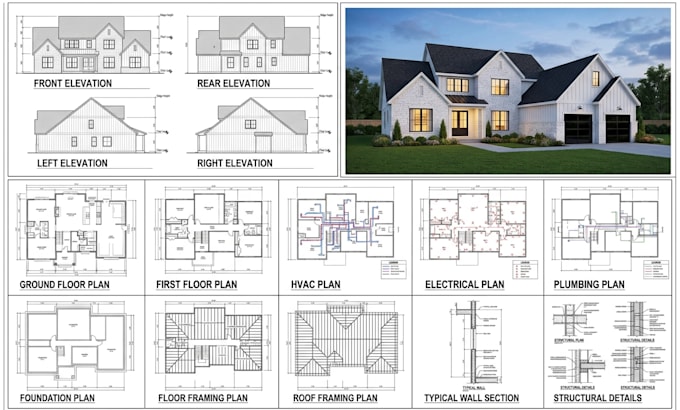
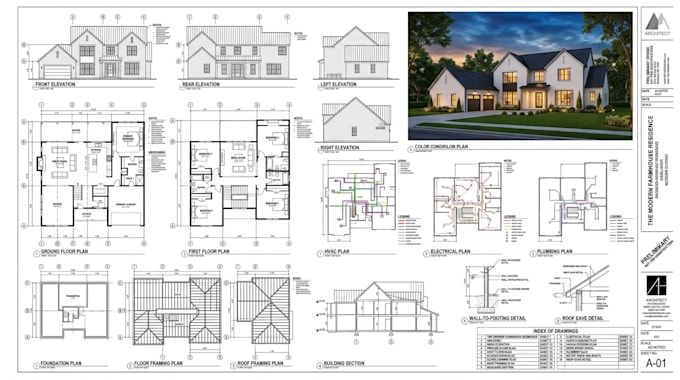
As an Architectural Designer, I provide professional architectural drafting and design services for residential and commercial projects. I help clients turn sketches, concepts, measurements, reference images, and existing drawings into clear, accurate, and well-organized architectural documents that are easier to review, develop, and use for planning or construction. My experience includes creating detailed 2D floor plans, house plans, architectural plans, AutoCAD drawings, elevations, sections, site plans, construction drawings, permit drawing sets, and other technical architectural documentation. I work with existing plans as well as new concepts, making sure drawings are properly organized, detailed, and presented in a professional format. I specialize in residential floor plans, home layouts, room arrangements, building plans, remodeling drawings, additions, commercial layouts, and architectural drafting. I can also convert hand sketches, PDFs, images, and existing drawings into clean CAD drawings while maintaining the important dimensions and design details provided by the client. My work focuses on accurate drafting, practical layouts, clear dimensions, consistent annotations, readable drawings, and organized documentation. I pay close attention to details such as wall layouts, doors, windows, room sizes, stairs, fixtures, elevations, sections, and other elements required for a complete drawing package. I use AutoCAD and architectural drafting workflows to produce professional drawings based on project requirements. I communicate clearly throughout the process, respond to revisions efficiently, and work carefully to ensure the final drawings reflect the client's specifications. I work with homeowners, builders, contractors, designers, property professionals, and businesses that need dependable architectural drawing and drafting support. My goal is to provide accurate architectural documents that help client
