Parcourir les catégories
Explorer
Fiverr Pro
Français
$
USD

City Permit Blueprint Expert, AutoCAD Architectural Drafting
Compétences
Voir mes services

Architectural CAD Draftsman
Builders of Architecture • Freelance
Oct 2021 - Present • 4 yrs 7 mos
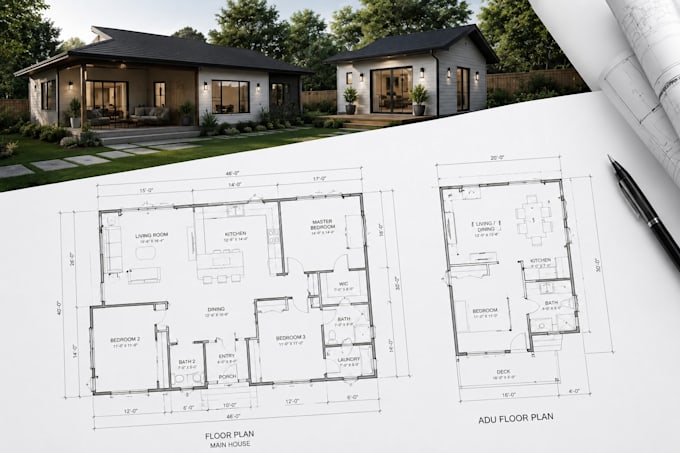
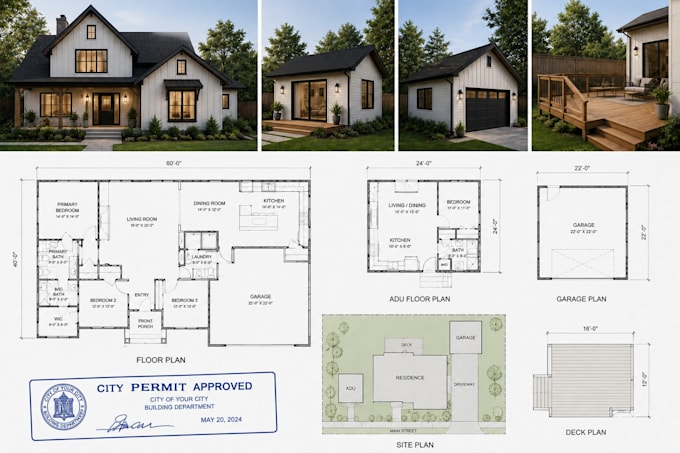
Created professional residential architectural drawings including city permit drawings, house plans, ADU plans, floor plans, site plans, renovation blueprints, and construction documentation using AutoCAD and Revit. Achievements: Completed 200+ architectural drafting projects Delivered permit-ready residential drawing packages Assisted homeowners and contractors with accurate CAD documentation

Residential Permit Drawing Specialist
Urban Society • Temps plein
Apr 2022 - Mar 2024 • 1 yr 11 mos
Prepared architectural plans, permit drawings, construction blueprints, garage conversions, deck plans, and home addition drawings for residential projects. Achievements: Improved project drafting turnaround time Produced detailed construction drawing sets Supported multiple residential permit submissions
