Parcourir les catégories
Explorer
Fiverr Pro
Français
$
USD


Traduction automatique
Vous cherchez des plans précis, conformes au code et prêts pour l’obtention de permis pour votre projet ?
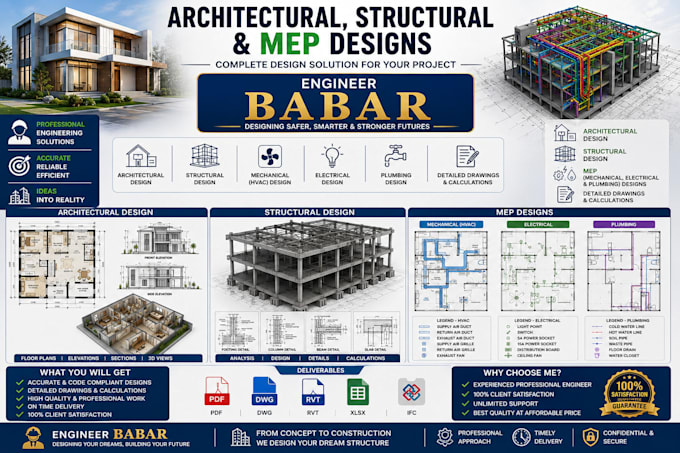
Nous aidons les propriétaires, constructeurs et promoteurs à préparer des plans architecturaux, structurels et MEP professionnels pour de nouvelles constructions, rénovations, ADUs, conversions et espaces commerciaux.
Nous fournissons des plans de construction conformes au code pour des projets partout dans le monde. Nous pouvons travailler à partir de croquis, photos, plans existants ou de votre concept, et les transformer en plans clairs et prêts à être approuvés.
Services que nous proposons
Options supplémentaires
Ensemble de plans standard
Pourquoi nous choisir
Avant de commander
Veuillez nous contacter d’abord pour que nous puissions examiner votre projet et recommander le bon package.
Fiverr ne filtre pas les freelances dans cette catégorie. Veuillez vérifier les qualifications et discuter des critères avec le freelance avant de passer commande, y compris toute préférence concernant l'utilisation d'outils d'IA.
Complete Architecture, Structure, MEP Designs for city permit or construction
Langues
Traduction automatique
Traduction automatique
1. De quelles informations avez-vous besoin pour démarrer mon projet ?
Pour commencer, veuillez fournir : Croquis architecturaux ou plans conceptuels (si disponibles) Dimensions du site ou levé Emplacement du projet Exigences et préférences de conception Toute image de référence ou inspiration
2. Quels formats de fichiers vais-je recevoir ?
Selon votre package, vous pouvez recevoir : PDF AutoCAD DWG
3. Pouvez-vous modifier des dessins existants ?
Absolument. Je peux : Réviser les plans architecturaux Mettre à jour les plans structurels Modifier les plans MEP Convertir des PDFs ou croquis en CAD Redessiner d’anciens plans
4. Quels types de bâtiments concevez-vous ?
Je travaille sur : Maisons résidentielles Villas Appartements Bâtiments commerciaux Bureaux Entrepôts Installations industrielles Bâtiments éducatifs et de santé Projets de rénovation et de remodelage
5. Pouvez-vous fournir une conception complète architecturale + structurelle + MEP ?
Oui. Je peux fournir un package de conception coordonnée qui inclut : Plans architecturaux Conception structurelle Mécanique (HVAC) Dispositions électriques Plans de plomberie Cela garantit la cohérence et minimise les problèmes de coordination lors de la construction.
Et si mon projet ne correspond pas à vos packages ?
Pas de problème ! Envoyez-moi les détails de votre projet, plans ou croquis, et je les examinerai pour vous fournir un devis personnalisé adapté à vos besoins.
| (5) | ||
| (0) | ||
| (0) | ||
| (0) | ||
| (0) |
james_james090

États-Unis
Outstanding work! The electrical and HVAC plans were delivered on time and exceeded our expectations. Great attention to detail, fast response, and excellent communication throughout the project.
50 $US
Prix
2 jours
Durée
james_james090
États-Unis
Great work! Thanks again for your help and attention to detail.
50 $US
Prix
2 jours
Durée

lucasmillerp
États-Unis
Very satisfied. Quick turn around.
50 $US
Prix
2 jours
Durée


emmajohnsonn343
États-Unis
Excellent service & captured by vision in the first attempt. Will use again.
50 $US-100 $US
Prix
6 jours
Durée

james_james090
États-Unis
Fast delivery and excellent quality same before. The drawings were clean, well-organized, and met all my requirements.
50 $US
Prix
4 jours
Durée

| (5) | ||
| (0) | ||
| (0) | ||
| (0) | ||
| (0) |
james_james090
États-Unis
Outstanding work! The electrical and HVAC plans were delivered on time and exceeded our expectations. Great attention to detail, fast response, and excellent communication throughout the project.
50 $US
Prix
2 jours
Durée
james_james090
États-Unis
Great work! Thanks again for your help and attention to detail.
50 $US
Prix
2 jours
Durée
lucasmillerp
États-Unis
Very satisfied. Quick turn around.
50 $US
Prix
2 jours
Durée
emmajohnsonn343
États-Unis
Excellent service & captured by vision in the first attempt. Will use again.
50 $US-100 $US
Prix
6 jours
Durée
james_james090
États-Unis
Fast delivery and excellent quality same before. The drawings were clean, well-organized, and met all my requirements.
50 $US
Prix
4 jours
Durée