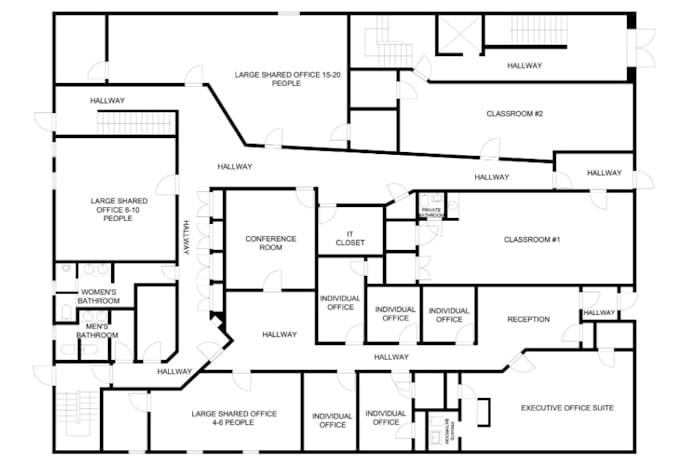
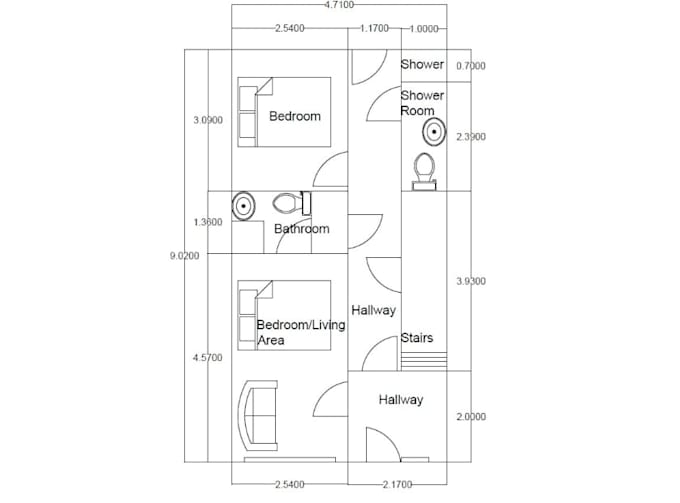
Precise 2D AutoCAD Drawings for Floor Plans, Sites, and Blueprints
Royaume-Uni
Portugais, Polonais, Français, Espagnol, Anglais
Certaines informations sont présentées en anglais.
À propos de moi
Hello i am Summers P,
Hi! I’m a skilled AutoCAD designer and architectural drafter with years of experience creating 2D floor plans, sitemaps, city maps, and permit-ready blueprints. I specialize in turning your ideas, sketches, or old plans into clean, accurate, and professional CAD drawings ready for approval or presentation.
My work focuses on precision, clarity, and industry-standard detailing, ensuring every drawing meets your project’s technical and visual requirements. Whether it’s a residential, commercial, or city planning project, I deliver quality that speaks for itself.... Plus d’infos