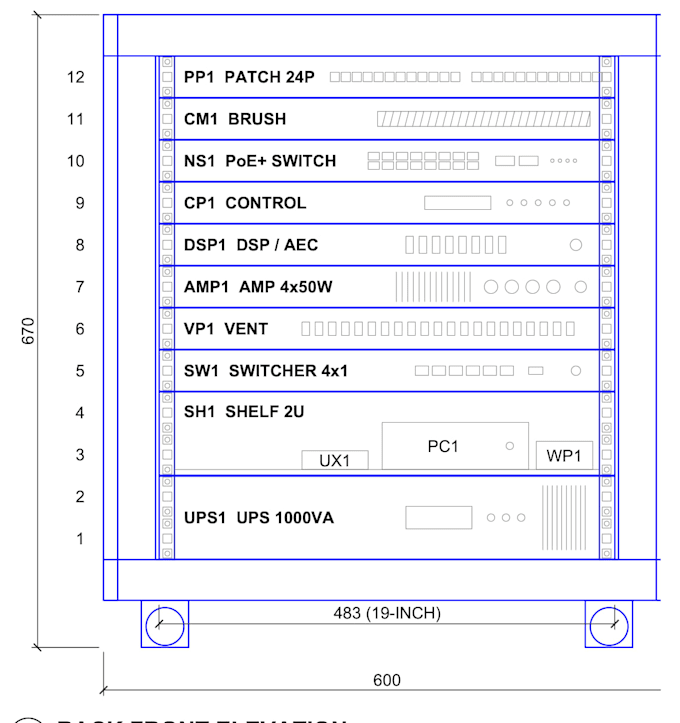
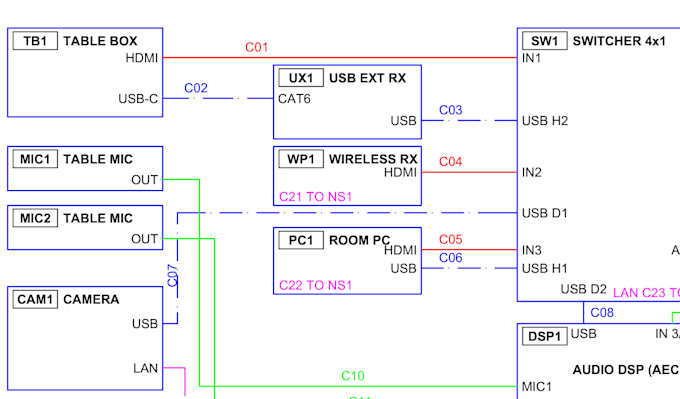
AV CAD Drafter for Room Plans, Rack Elevations and Signal Flow
Singapour
Anglais
Certaines informations sont présentées en anglais.
À propos de moi
I produce AutoCAD room layout plans, display wall elevations, AV rack elevations (front and rear, with equipment tables), signal flow drawings and cable schedules for AV integrators, consultants and event AV teams. I also handle as-built updates and PDF to DWG redraws. For meeting rooms, I prepare AV drawing packs; for steel frames, fabrication drawings with cut lists, bills of materials and laser DXF. Deliverables include native DWG and PDF, using your title block or mine, with two revision rounds. Send redlines and equipment lists for a fixed price and delivery date.... Plus d’infos