Parcourir les catégories
Explorer
Fiverr Pro
Français
$
USD

Tabassum
@tabassum_arch
Architect and visualization expert
Pakistan
Anglais
À propos de moi
Hi, I'm Tabassum, a professional architect with 2.5 years of experience in 2D and 3D architectural services. I've completed 400+ projects, converting PDFs, sketches, and images into accurate AutoCAD drawings and realistic 3D models. My expertise includes AutoCAD drafting, SketchUp modeling, Lumion, Enscape, floor plans, elevations, and sections. I deliver precise, high-quality work with clear communication and on-time delivery. Let's bring your project to life!
Compétences

Tabassum
hors ligne •
Temps de réponse moyen de 1 heure
Voir mes services

Dessins 2D et plans d'étage
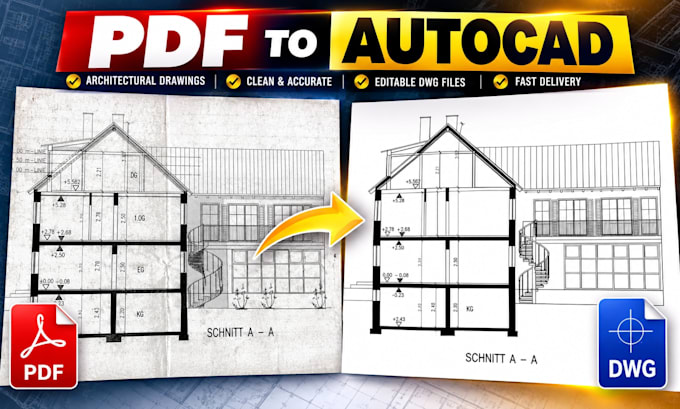
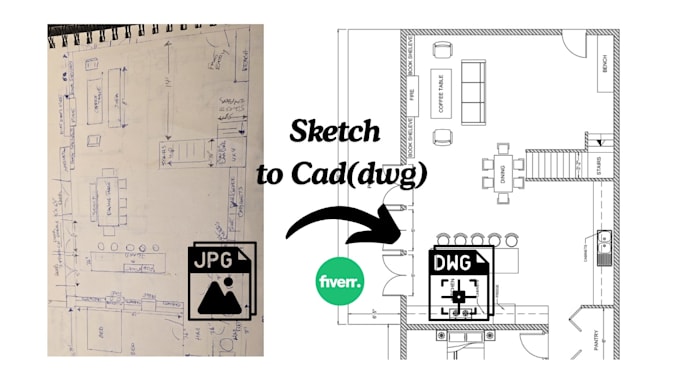
I will convert PDF image sketch to autocad cad drawing

Dessins 2D et plans d'étage
I will convert pdf, images or hand sketch to autocad dwg
Portfolio
Expérience professionnelle
Architectural Designer / AutoCAD Draftsman / 3D Visualizer
Self Employed
Mar 2024 - Present • 2 yrs 7 mos
Provided AutoCAD drafting, SketchUp modeling, and architectural visualization services to local residential and commercial clients.
6 Avis
| (5) | ||
| (1) | ||
| (0) | ||
| (0) | ||
| (0) |
Détails de la notation
- Niveau de communication avec le freelance
- Qualité de la livraison
- Valeur de la livraison
1 à 5 avis sur 6
Trier par
Les plus pertinents
abschels

Allemagne
Muhammad Saib Tabassum delivered the editable DWG and PDF drawings well ahead of the deadline. He was responsive, incorporated my clarification, and the files give me a useful basis to continue the project. Thank you, Saib!
Réponse du freelance
Utile?
waynorthbuilder

États-Unis
Collaboration en cours
Réponse du freelance
Utile?
waynorthbuilder

États-Unis
Collaboration en cours
Réponse du freelance
Utile?
waynorthbuilder

États-Unis
Collaboration en cours
Réponse du freelance
Utile?
alixadm

Allemagne
Réponse du freelance
Utile?