t
tabithaal

Alfred

@tabithaal
5,0(2)

Architectural Designer, Permit Plans, AutoCAD, Revit and Construction Drawings

Nigeria
Anglais
Certaines informations sont présentées en anglais.
À propos de moi
Welcome to my profile! I specialize in architectural design, permit ready drawings, floor plans, elevations, sections, construction drawings, and 2D/3D drafting for residential and commercial projects. Using AutoCAD and Revit, I deliver accurate, code conscious drawings tailored to your project requirement. Either you are planning a new build, renovation, ADU, or home addition, I focus on quality clear communication, and on time delivery. My goal is to provide professional architectural solutions that help move your project forward with confidence.... Plus d’infos

Compétences

t
tabithaal
Alfred
hors ligne • 
Temps de réponse moyen de 1 heure

Voir mes services

Dessins 2D et plans d'étage
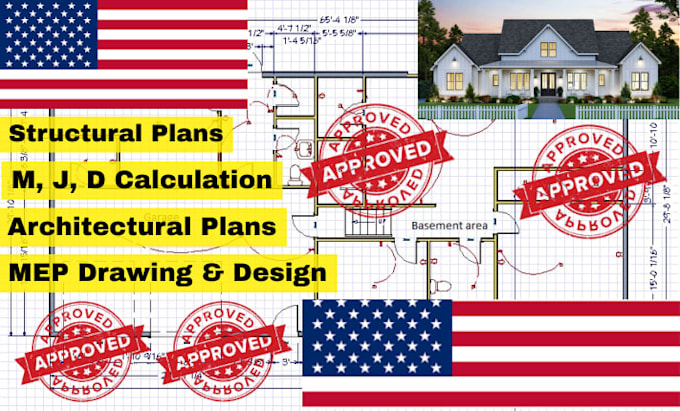
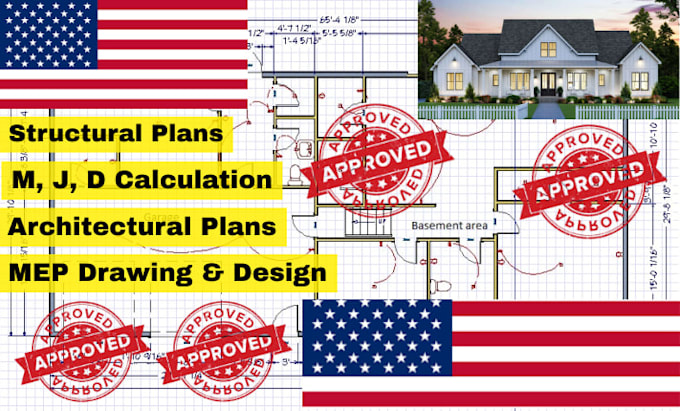
I will structural drawing, structural engineer, architectural permit ready plan for usa
5,0(1)
Dessins 2D et plans d'étage
I will do architectural drawing plans, civil engineer permit drawings for ny fl nc al
5,0(1)

2 Avis
5,0

(2)
(0)
(0)
(0)
(0)
Détails de la notation
  • Niveau de communication avec le freelance
    5
  • Qualité de la livraison
    5
  • Valeur de la livraison
    5
1 à 2 avis sur 2
Trier par
Les plus pertinents
    B

    bluehorizondave

    US

    États-Unis

    Collaboration en cours
    5

    These drawings saved me a lot of time. thank you!

    400 $US-600 $US

    Prix

    3 jours

    Durée

    gig

    Dessins 2D et plans d'étage

    Utile?
    Oui
    Non
    B

    bluehorizondave

    US

    États-Unis

    Collaboration en cours
    5

    Thanks for quick turnaround on this project. just what I needed.

    400 $US-600 $US

    Prix

    3 jours

    Durée

    gig

    Dessins 2D et plans d'étage

    Utile?
    Oui
    Non