t
taimoreahmed

Taimore Ahmed

@taimoreahmed

Architect and Cost Estimator

Pakistan
Anglais, Allemand
Certaines informations sont présentées en anglais.
À propos de moi
I am an Architect, Construction Draftsman, and Cost Estimator with 10+ years of experience in architectural drafting, permit drawings, construction documentation, quantity takeoffs, and cost estimation. I deliver accurate floor plans, elevations, sections, BOQs, MEP coordination drawings, and code-compliant sets for residential and commercial projects worldwide. Software: AutoCAD, Revit, Bluebeam Revu, PlanSwift, SketchUp, Excel. I value quality, timely delivery, and clear communication.... Plus d’infos

Compétences

t
taimoreahmed
Taimore Ahmed
hors ligne • 
Temps de réponse moyen de 1 heure

Voir mes services

Dessins 2D et plans d'étage
I will do architectural and construction drawings for city permit
Dessins 2D et plans d'étage
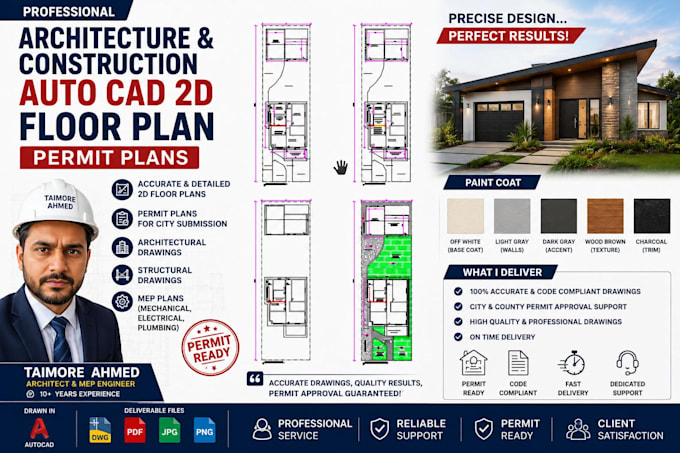
I will create professional autocad 2d floor plans, house plans and permit drawings

Portfolio

Expérience professionnelle

Architecture draftsman

Lake City Holdings Pvt Limited • Temps partiel

May 2019 - Dec 20256 yrs 7 mos

Draw Architecture and construction plans