Parcourir les catégories
Explorer
Fiverr Pro
Français
$
USD


Traduction automatique
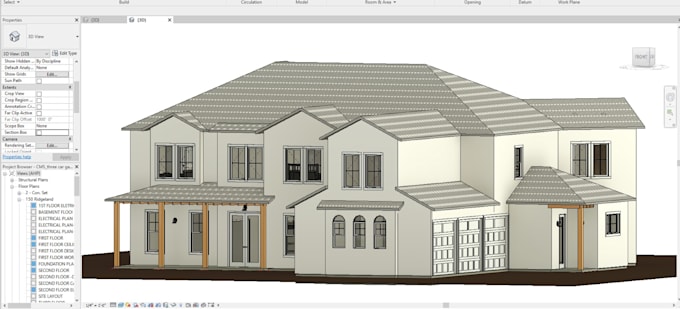
Bienvenue sur mon service ! Si vous recherchez des services professionnels de modèle 3d et Revit architecture, vous êtes au bon endroit. Je suis spécialisé en Revit architecture et propose une large gamme de services pour répondre à vos besoins en conception architecturale.
Je vais créer le meilleur modèle 3d de votre projet de conception, extérieur ou intérieur, à partir de vos plans 2d, images ou croquis (pdf, DWG, etc.).
Services que je propose :
Modélisation de base
Modélisation avancée
Massing conceptuel
Aide à la collaboration sur le projet Revit
Conception
modèle bim
Modèle 3D
plan d'étage 2D
dessins d'atelier / plans de travail
Regrinding
Rénovation
Pourquoi me choisir ?
Expertise en modélisation architecturale 3D avec Revit et autres logiciels.
Je me spécialise dans les dessins selon les normes US, UK et australiennes.
Les fichiers Pdf, CAD / REVIT sont fournis dans chaque package.
Délais rapides avec un souci de précision et de détail.
Vous pouvez m’envoyer votre fichier en toute confiance. J’espère que vous serez très satisfait si vous me confiez votre projet. Je suis très attentif et sérieux dans mon travail.
NOTE -
Avant de passer commande, veuillez m’envoyer un message pour un meilleur prix.
Contactez-moi avant de commander pour éviter une annulation ou pour demander une offre personnalisée.
Discutons de vos besoins pour le projet.
Fiverr ne filtre pas les freelances dans cette catégorie. Veuillez vérifier les qualifications et discuter des critères avec le freelance avant de passer commande, y compris toute préférence concernant l'utilisation d'outils d'IA.
Revit Expert, Point Cloud to BIM, Scan to BIM Specialist
Langues
Traduction automatique
| (1) | ||
| (0) | ||
| (0) | ||
| (0) | ||
| (0) |
fogs77580

France
Je recommande vivement
200 $US-400 $US
Prix
5 jours
Durée

| (1) | ||
| (0) | ||
| (0) | ||
| (0) | ||
| (0) |
fogs77580
France
Je recommande vivement
200 $US-400 $US
Prix
5 jours
Durée