t
tanakachikwava

Leroy

@tanakachikwava

Civil Engineer

Inde
Anglais
Certaines informations sont présentées en anglais.
À propos de moi
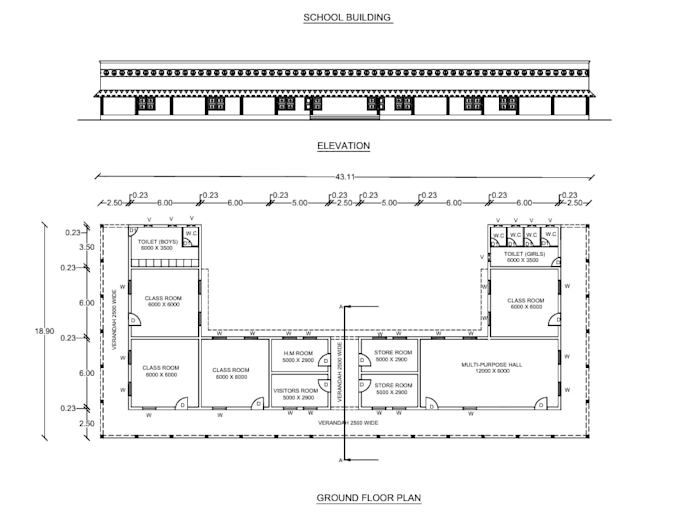
Welcome! I provide professional 2D architectural drafting and floor plan services using AutoCAD. **What I offer:** • 2D architectural floor plans and layouts • PDF/JPG/sketch to editable DWG conversion • Existing drawing redrafting and modifications • Elevations, dimensions, hatching, and annotations • Organized layers, line weights, and clean CAD files • High-quality PDF exports I focus on accuracy, attention to detail, clear communication, and timely delivery. Send me your sketch, PDF, or project requirements, and let's turn your ideas into professional AutoCAD drawings!... Plus d’infos

Compétences

t
tanakachikwava
Leroy
hors ligne • 

Voir mes services

Dessins 2D et plans d'étage
I will draw architectural floor plans and 2d autocad drawings

Portfolio

Expérience professionnelle

Exponent_Engineers

AutoCAD Draftsman | Architectural 2D Drafter

Exponent Engineers • Indépendant

Dec 2025 - Present • 10 mos

Provide 2D architectural drafting services using AutoCAD, including floor plans, building layouts, PDF/JPG-to-DWG conversion, and redrafting of existing drawings. Focus on accurate dimensions, organized layers, appropriate line weights, hatching, and clean, professional drawing presentation.