Parcourir les catégories
Explorer
Fiverr Pro
Français
$
USD




Traduction automatique
Vous avez besoin de dessins d’autorisation ou d’approbation architecturale précis pour votre projet ?
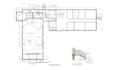
Je fournis des ensembles de dessins complets, réalisés de manière professionnelle, pour l’approbation en ville, le permis, la construction, la rénovation et la documentation.
Avec une expérience dans la production de plans d’architecture, de dessins d’élévation, de sections de bâtiment, de blocs de titre et de mises en page de feuilles, je m’assure que votre soumission respecte les normes de dessin requises et communique clairement l’intention du design.
Ce que je peux fournir
Selon vos besoins, je livre :
Pourquoi me choisir
Vous recevrez
Tout type de fichier (dont vous avez besoin)
Fiverr ne filtre pas les freelances dans cette catégorie. Veuillez vérifier les qualifications et discuter des critères avec le freelance avant de passer commande, y compris toute préférence concernant l'utilisation d'outils d'IA.
2D Floor Plans, House Permit Drawings, Cad drafting
Langues
Traduction automatique
Traduction automatique
Dois-je vous contacter avant de passer une commande ?
Oui, veuillez m’envoyer un message d’abord pour que nous puissions confirmer le périmètre, les exigences, la taille des feuilles et le prix pour votre projet spécifique.
Quelles informations dois-je fournir pour commencer ?
Vous pouvez fournir l’un des éléments suivants (selon le cas) : Dimensions ou croquis Plans de sol existants Références / images d’élévation Informations sur le site Taille et échelle requises pour la feuille Notes du code local (optionnel)
Pouvez-vous travailler à partir de croquis à la main ou d’images de référence ?
Oui, tant que les dimensions et les informations requises sont fournies. Plus vous partagez de détails, plus les dessins finaux seront précis.
Quels formats de fichiers vais-je recevoir ?
Par défaut, vous recevrez des feuilles PDF prêtes à imprimer / soumettre. Les fichiers source DWG/DXF peuvent être inclus selon le package choisi ou en option.
Quelles tailles de feuille supportez-vous ?
Je peux livrer des feuilles en : A1, A2, A3, ARCH D, ARCH E, ou toute taille personnalisée que vous souhaitez.
Combien de temps pouvez-vous livrer?
La livraison dépend de la taille du projet. J’offre également une livraison express (24H/48H) en option — veuillez me contacter pour la disponibilité.
Quels types de bâtiments supportez-vous ?
Je peux préparer des dessins pour : Résidentiel Commercial Communautaire / Religieux (par exemple, églises, halls) Rénovation et remodelage Documentation as-built
Proposez-vous des offres personnalisées pour des projets uniques ?
Absolument ! Si votre projet ne correspond pas à mes packages listés, envoyez-moi simplement un message et je vous enverrai une offre personnalisée.
| (1) | ||
| (0) | ||
| (0) | ||
| (0) | ||
| (0) |
vicken9

États-Unis
Great work
50 $US
Prix
1 jour
Durée

Réponse du freelance
| (1) | ||
| (0) | ||
| (0) | ||
| (0) | ||
| (0) |
vicken9
États-Unis
Great work
50 $US
Prix
1 jour
Durée
Réponse du freelance


