Parcourir les catégories
Explorer
Fiverr Pro
Français
$
USD

AutoCAD and MEP Drafting Design Specialist
Compétences
Voir mes services

MEP COORDINATOR/ DRAFTSMAN
Align • Temps plein
Feb 2025 - Present • 1 yr 7 mos
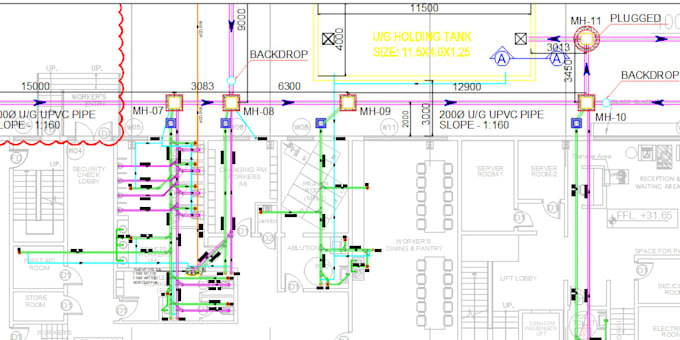
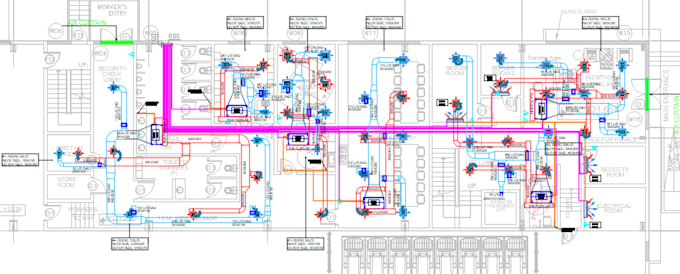
1) Preparation, review and approval of Contractors Builders work drawings, Shop drawings for Client’s Approval, Submission of Shop drawings to Local Authorities for Approval until Drawings are obtained. 2) Preparing Designs of Multiple Projects Residential, Industrial, Commercial Buildings & Warehouses. 3) Preparing GFC, Tender Drawing, Shop Drawing and As Built Drawings with standard codes. 4) Collaborate with architects and other engineering disciplines to ensure integrated designs that meet regulatory and safety standards. 5) Preparing all Internal & External Coordination Drawings with Section details for other clarification for site. 6) Underground drainage layout with Slope / Manhole details / Oil Interceptor / Grease Interceptor-Lifting Station, External Storm Water Layout based on topographic levels, Standard detail drawings as per material submittals. 7) Preparing HVAC Design Drawing with some Calculation sheets as per ASHREA standard. 8) Oversee the construction and installation of mechanical, electrical, and plumbing systems on-site, ensuring compliance with design specifications. 9) Design according to the established packaging strategy, including adherence to schedule, cost, standard codes and design coordination activities. 10) Identify latest technologies suitable for use on the project. 11) Preparing Elevation, Section details and Schematic. 12) Day to day monitoring work and planning the entire work.

MEP DRAUGHTSMAN
Consultancy • Temps plein
Feb 2022 - Jan 2025 • 2 yrs 11 mos
1) Preparing Elevation, Section details and Schematic. 2) Preparing MEP services tender drawing & shop drawing with all calculation for client approval. 3) Prepared detailed engineering calculations, drawings, and specifications based on project requirements. 4) Review and analysis all MEP Drawing schedules/programs of work etc. 5) Coordinating all MEP activities with various teams on site. 6) Checking shop drawings and completing all work with other vendors. 7) Attending weekly and monthly meetings along with consultant, subcontractor and main client. 8) Coordinate with contractors and subcontractors to troubleshoot issues and resolve conflicts during the construction phase.
