t
tasnimarez_19

Archi Tasnim

@tasnimarez_19
4,5(21)

Level 1

Professional Architect and AutoCAD Drafter

Bangladesh
Anglais, Bengali
Certaines informations sont présentées en anglais.
À propos de moi
Hi. I am a professional Architect and AutoCAD Drafter. I specialize in 2D floor plans, Elevation, Section, architectural permit drawings, and space planning. Dedicated to delivering high-quality, precise, and practical designs for your dream project. I have a team of architects. I have more than 10 years of experience in Architectural Drawing. and also have experience in AutoCAD | Revit | SketchUp. Your new design partners are just one click away. Do not hesitate to contact me, Thank You.... Plus d’infos

Compétences

t
tasnimarez_19
Archi Tasnim
10 $US/heure
hors ligne • 
Temps de réponse moyen de 1 heure

Voir mes services

Dessins 2D et plans d'étage
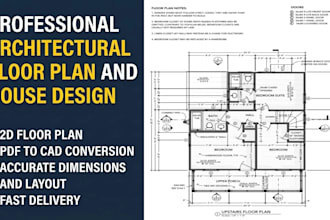
I will create architectural and civil construction working drawing in auto cad
4,4(9)
Dessins 2D et plans d'étage
I will draw architectural floor plans, house design in autocad
4,6(8)

Vous souhaitez travailler sur une base horaire ?

Dites à Archi Tasnim ce dont vous avez besoin.

10 $US

/

heure

Portfolio

Expérience professionnelle

Fiverr

Civil Engineer / Architectural Designer

Fiverr • Freelance

Dec 2018 - Present7 yrs 8 mos

Experienced Civil Engineer and Architectural Designer specializing in AutoCAD, Revit, and SketchUp. Skilled in creating 2D floor plans, site plans, architectural drawings, 3D models, and construction drawings. Worked on residential and commercial projects with a focus on accuracy, functionality, and professional presentation. Dedicated to delivering high-quality work and meeting client requirements on time.

21 Avis
4,5

(17)
(2)
(1)
(0)
(1)
Détails de la notation
  • Niveau de communication avec le freelance
    4,6
  • Qualité de la livraison
    4,5
  • Valeur de la livraison
    4,4
1 à 5 avis sur 21
Trier par
Les plus pertinents
    P

    paullopadesigns

    Client récurrent

    US

    États-Unis

    5

    Thanks Again more work coming

    Jusqu’à 50 $US

    Prix

    1 jour

    Durée

    gig

    Dessins 2D et plans d'étage

    Utile?
    Oui
    Non
    P

    paullopadesigns

    Client récurrent

    US

    États-Unis

    5

    Thank you once again will be doing more work soon

    50 $US-100 $US

    Prix

    1 jour

    Durée

    gig

    Dessins 2D et plans d'étage

    Utile?
    Oui
    Non
    P

    paullopadesigns

    Client récurrent

    US

    États-Unis

    5

    Thank you for helping me in a crunch

    Jusqu’à 50 $US

    Prix

    1 jour

    Durée

    gig

    Dessins 2D et plans d'étage

    Utile?
    Oui
    Non
    M
    image-docs

    masudtechbd

    BD

    Bangladesh

    5

    Thank you was very easy to work with I think I’ll be working with him a lot more in the future.

    Jusqu’à 50 $US

    Prix

    1 jour

    Durée

    gig

    Dessins 2D et plans d'étage

    Utile?
    Oui
    Non
    F

    firat_shade

    DE

    Allemagne

    4,7

    Tasnim was a great project partner who provided a strong and highly customized solution for my project. He quickly understood the requirements and started working on them immediately. Feedback and revisions were addressed promptly and implemented effectively. Although the delivery was delayed by two...

    100 $US-200 $US

    Prix

    2 semaines

    Durée

    gig

    Dessins 2D et plans d'étage

    Utile?
    Oui
    Non