Parcourir les catégories
Explorer
Fiverr Pro
Français
$
USD

Experienced Architect, AutoCAD Floor Plan Designer 2d and 3d
Compétences
Voir mes services
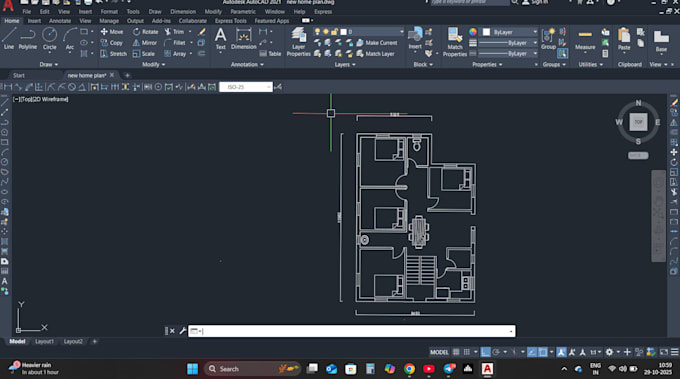
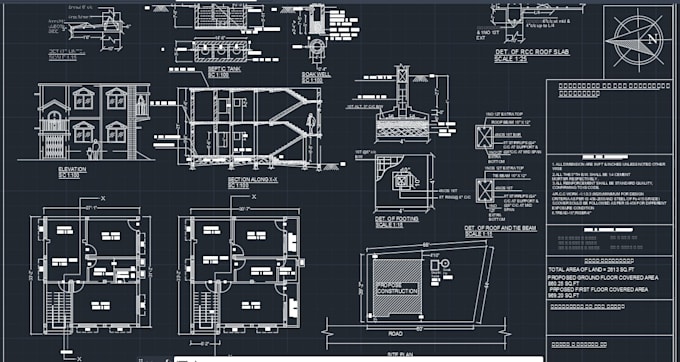

2D/3D AutoCAD Drafting
Freelancer.com • Indépendant
Jan 2026 - Present • 7 mos
I am a dedicated Freelance Civil Engineering Designer specializing in AutoCAD 2D and 3D drafting for residential, commercial, and structural projects. Since January 2026, I have been working independently with clients worldwide, delivering precise, professional, and visually appealing drawings that meet both technical and aesthetic standards. My expertise includes floor plan design, elevation drafting, site layout planning, and quantity estimation using Excel. I focus on accuracy, clarity, and compliance with engineering principles to ensure every project is ready for construction or presentation. I also create bilingual (English–Bengali) study materials and MCQ banks for civil engineering students, helping them master exam patterns and practical applications. I have completed numerous projects involving building layouts, foundation detailing, and reinforcement drawings, and I continuously upgrade my skills in AutoCAD 3D modeling and visualization. Clients appreciate my ability to understand requirements quickly, communicate effectively, and deliver revisions promptly. Beyond design, I offer content writing and documentation support for civil projects, including estimation sheets, material lists, and technical notes. My goal is to combine engineering precision with creative presentation — making technical data easy to understand and visually professional. I take pride in maintaining long‑term client relationships through reliability, transparency, and consistent quality. Whether it’s a small residential plan or a complex structural layout, I approach every project with the same dedication and attention to detail.
