t
thomasengr121

William Thomas

@thomasengr121

High Quality Architectural Drawings for Residential and Commercial Projects

États-Unis
Anglais, Espagnol, Allemand, Français
Certaines informations sont présentées en anglais.
À propos de moi
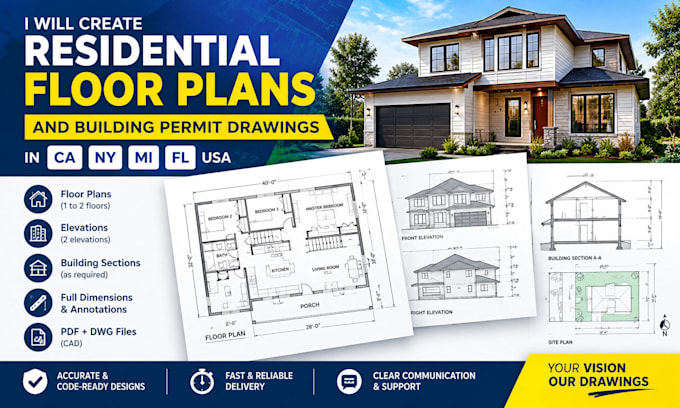
I specialize in professional architectural drawings, floor plans, elevations, sections, site plans, and construction documents for residential and commercial projects. Every drawing package is prepared with precision, technical accuracy, and attention to detail. Whether you need new construction, renovation plans, or building modifications, I provide dependable architectural solutions that support project success.... Plus d’infos

Compétences

t
thomasengr121
William Thomas
hors ligne • 

Voir mes services

Graphisme architectural
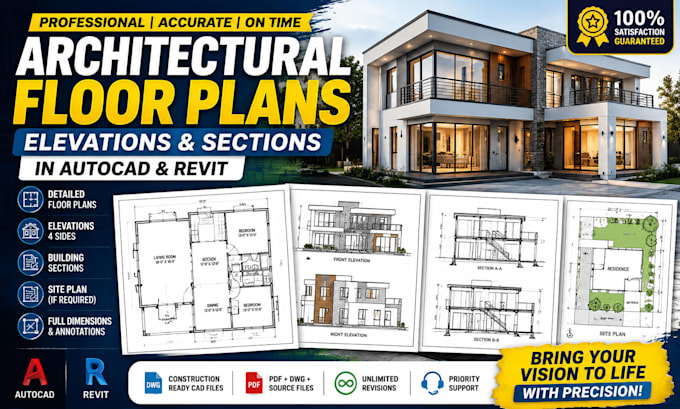
I will design architectural floor plans, elevations and sections in autocad and revit

Expérience professionnelle

Architectural Documentation Specialist

Precision Structural Engineering • Temps plein

Feb 2015 - Present11 yrs 7 mos

Prepare comprehensive architectural drawings and construction documents for residential and commercial projects. Produce detailed floor plans, elevations, sections, site layouts, and technical documentation to support design development and construction activities. Ensure accuracy, consistency, and compliance throughout all project phases while delivering high quality drawing packages that facilitate efficient project execution.