Parcourir les catégories
Explorer
Fiverr Pro
Français
$
USD

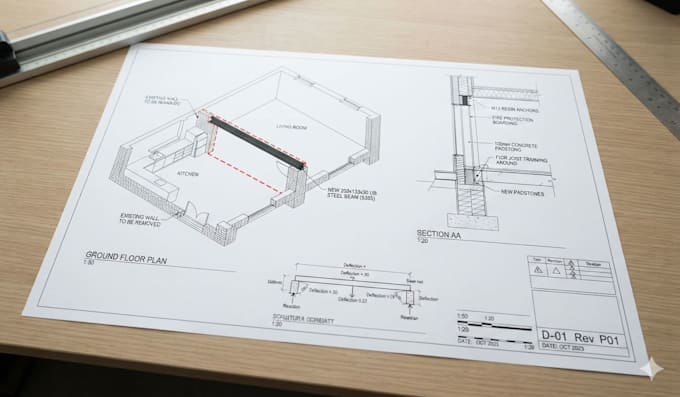

Are you planning a home extension, loft conversion, or structural renovation in the UK? Avoid the headache of hiring a separate architect and structural engineer.
I am a dual-skilled building design professional specializing in the UK residential market. I provide a complete, all-in-one service that covers everything from your initial architectural design concepts to the final mathematical engineering calculations required by your local council.
Every drawing and calculation sheet I produce is tailored to meet the strict requirements of UK Planning Permission and UK Building Regulations
Complete drawing packages ready for Planning and Building Control applications.
Why Choose This Gig?
Fiverr ne filtre pas les freelances dans cette catégorie. Veuillez vérifier les qualifications et discuter des critères avec le freelance avant de passer commande, y compris toute préférence concernant l'utilisation d'outils d'IA.
Precise UK Architectural Design and Planning Drawings
Langues
