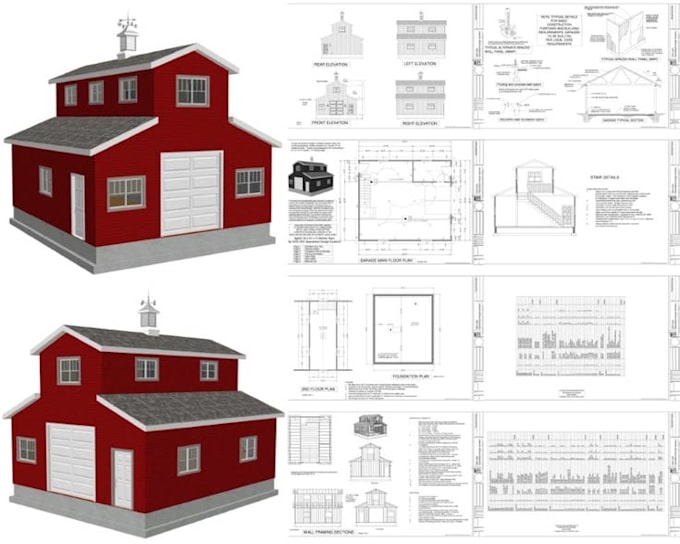
Barndominium And Barn House Designer Floor Plans, 3D Modeling And Garage Design
Royaume-Uni
Anglais
Certaines informations sont présentées en anglais.
À propos de moi
Hi, I’m Thomas, a professional architectural designer specializing in barndominiums, barn houses, pole barns, shop barns, and custom garage layouts. I create detailed 2D floor plans, 3D models, elevations, sections, and construction drawings for 2–5 bedroom homes and custom buildings. I focus on functional layouts, accurate detailing, and designs tailored to your needs. I use AutoCAD, Revit, SketchUp, and Lumion to bring your ideas to life.... Plus d’infos