Parcourir les catégories
Explorer
Fiverr Pro
Français
$
USD


WELCOME!
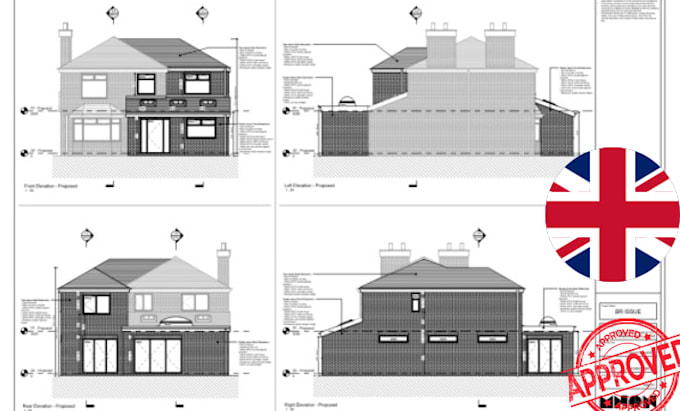
Thanks for considering my service. I will draft detailed construction drawings for your building to satisfy UK or European building regulations/building code. I have numerous years of experience in Architecture, having produced and seen through complete designs for domestic and international clients.
NOTE: All scopes of projects are welcome so please message me for a tailored analysis and quick consultation of your brief to ensure my service will be the best fit for you.
What I can Provide:
I am committed to providing the best end user experience for clients a professional approach to all feedback, concerns or queries.
Get in touch, I look forward to working with you!
Fiverr ne filtre pas les freelances dans cette catégorie. Veuillez vérifier les qualifications et discuter des critères avec le freelance avant de passer commande, y compris toute préférence concernant l'utilisation d'outils d'IA.
UK Building Regulation Structural Drawing Expert
Langues
Are your drawing compliant with the latest Building Regulations
Construction details, methodologies, and regulatory notes are meticulously drafted to comply with your local building codes. These documents are derived from the most recent and authoritative building literature and databases.
Are your drawing accepted by building control?
I strive to include everything necessary for both tendering and passing building control. To give you peace of mind I offer up to 6 months of free revision coverage for any possible changes building control may require after drawing submission or as standard in the "PREMIUM" package
Do you create custom details?
Yes, I can create custom details in 2d, 3d or both in line with specified building code and/or to your requirements. I also can provide U-Value thermal efficiency calculations for specific construction make-up to gauge if they are within code.
