Parcourir les catégories
Explorer
Fiverr Pro
Français
$
USD


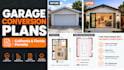
Looking to convert your garage into a living space, studio, or apartment in California or Florida? ️
Transforming an attached or detached garage into a habitable space demands precise, code-compliant remodeling plans. Building departments across CA (CRC/Title 24 aware) and FL (FBC high-wind zones) heavily scrutinize these applications for proper insulation, ceiling clearances, fire separation walls, and structural modifications.
I will prepare complete garage conversion permit drawings and residential construction documents tailored to your city's planning department requirements.
Conversion Services Offered:
Detached Garage Apartment Conversions
Studio, Home Office, & Gym Remodeling Plans
Multi-Car Garage to ADU Living Spaces
Existing vs. Proposed Floor Plans & Elevations
What Your Permit Package Covers:
Site Plans: Setbacks, clear property boundaries, utility lines.
Floor Plans: Dimensioned layouts showing wall switches, rooms, windows.
Elevations & Foundation Plans: Facade changes, concrete floor leveling details.
I deliver high-resolution scaled PDFs ready for online submission portals. Message me before ordering!
Fiverr ne filtre pas les freelances dans cette catégorie. Veuillez vérifier les qualifications et discuter des critères avec le freelance avant de passer commande, y compris toute préférence concernant l'utilisation d'outils d'IA.
Archtectguruji
Langues
