t
timmieg2341

Matthew

@timmieg2341

2D and 3D Barndominium plan with Architectural Designer

États-Unis
Anglais
Certaines informations sont présentées en anglais.
À propos de moi
Hello, I’m Matthew an architectural designer specializing in barndominium, pole barn, farmhouse, tiny house, and modern residential designs. I create detailed 2D floor plans, architectural drawings, framing layouts, blueprints, and high quality 3D exterior renderings. Whether you need a concept, house layout, construction drawings, or permit ready plans, I focus on accuracy, functionality, and a clean professional presentation tailored to your project.... Plus d’infos

Compétences

t
timmieg2341
Matthew
hors ligne • 
Temps de réponse moyen de 1 heure

Voir mes services

Planification architecturale
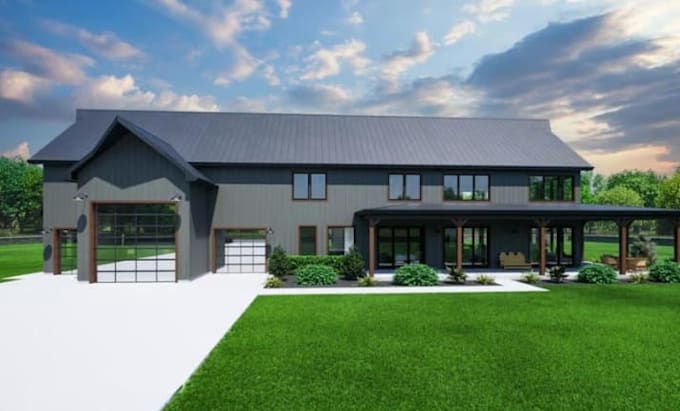
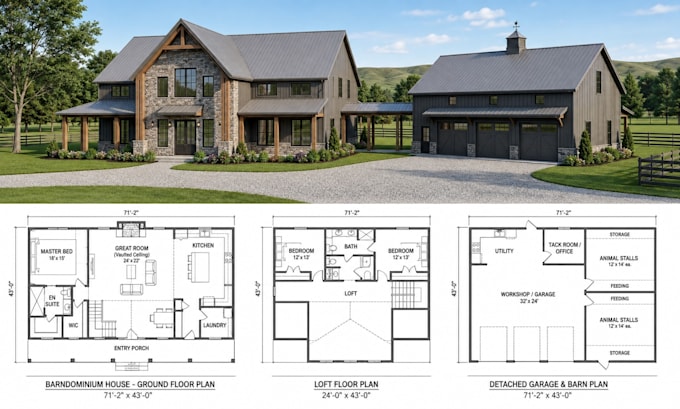
I will design a custom pole barn house plan with floor plan and elevations
Planification architecturale
I will create 2d, 3d barndominium house floor plan architectural plan and garage barn

Expérience professionnelle

Self_Employed

Architectural Designer, Barndominium and 3D Design Specialist

Self Employed • Freelance

Feb 2024 - Present2 yrs 7 mos

Designed custom barndominiums, pole barn houses, modern farmhouses, tiny homes, and residential properties. Created detailed 2D floor plans, architectural drawings, house layouts, framing layouts, blueprints, elevations, and high-quality 3D exterior renderings. Worked from client sketches, concepts, and requirements to develop functional and visually appealing designs. Focused on accurate drafting, practical layouts, professional presentation, and construction-ready documentation.