Parcourir les catégories
Explorer
Fiverr Pro
Français
$
USD

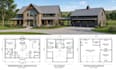
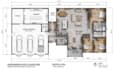
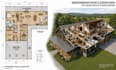
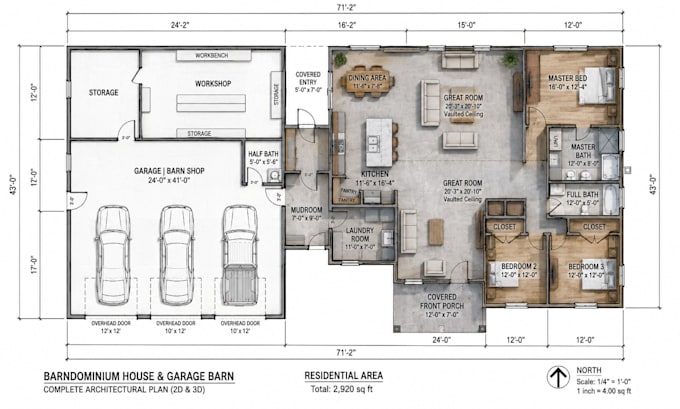
Are you Looking for a professional custom barndominium house floor plan designed around your lifestyle and building requirements?
I will create a detailed 2D and 3D barndominium floor plan, architectural layout, garage, barn, or workshop design based on your ideas, sketches, dimensions, and requirements.
My service can include:
I focus on functional layouts, accurate dimensions, clean drawings, and professional presentation. Whether you have a rough sketch or only an idea, I can help turn your concept into a clear design.
Please contact me before ordering so we can discuss your project requirements and confirm the appropriate package.
Engineering, structural certification, professional stamps, and jurisdiction specific permit approval are not included unless specifically agreed with a properly licensed professional.
Fiverr ne filtre pas les freelances dans cette catégorie. Veuillez vérifier les qualifications et discuter des critères avec le freelance avant de passer commande, y compris toute préférence concernant l'utilisation d'outils d'IA.
2D and 3D Barndominium plan with Architectural Designer
Langues
Can you design a custom barndominium floor plan?
Yes. I can create a custom layout based on your dimensions, lifestyle, room requirements, and design preferences.
Can I send you my sketch?
Yes. You can send a hand-drawn sketch, existing floor plan, measurements, inspiration images, or other references.
Do you create both 2D and 3D floor plans?
Yes. Depending on the package you select, I can provide detailed 2D plans and 3D floor plan visualization.
Can you include a garage?
Yes. I can incorporate an attached garage, workshop, storage area, or other functional spaces into your barndominium layout.
Can you design a barn or workshop area?
Yes. Barn, workshop, storage, and utility areas can be incorporated based on your requirements.
Can you create exterior elevations?
Yes. Exterior elevations are available with the Premium package or as an additional service.
Can you work from an existing plan?
Yes. I can use your existing plan as a reference for redesign, modification, or development.
Do you provide structural engineering or stamped plans?
Structural engineering, certification, and professional stamps are not included unless specifically arranged with an appropriately licensed professional.
Can you guarantee building permit approval?
No. Building requirements vary by location. Local authorities and, where required, licensed professionals should review the final documents for applicable codes and permit requirements.