AutoCAD Revit Drafting Expert Civil 3D Structural Permit Plans PDF to DWG
Royaume-Uni
Anglais
Certaines informations sont présentées en anglais.
À propos de moi
HI!
I am Tobby, I provide professional AutoCAD, Civil 3D, and Revit drafting for residential, commercial, civil, and structural projects.
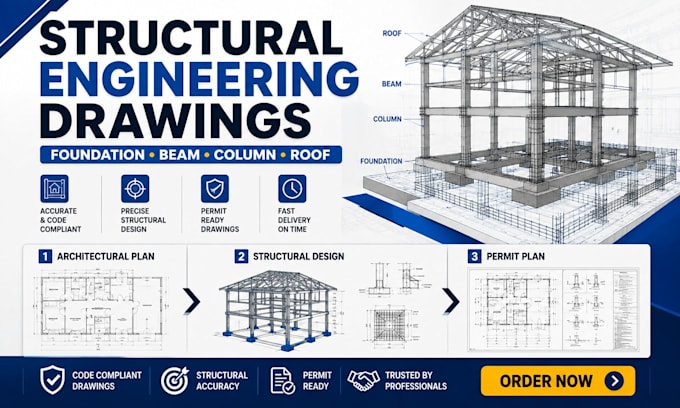
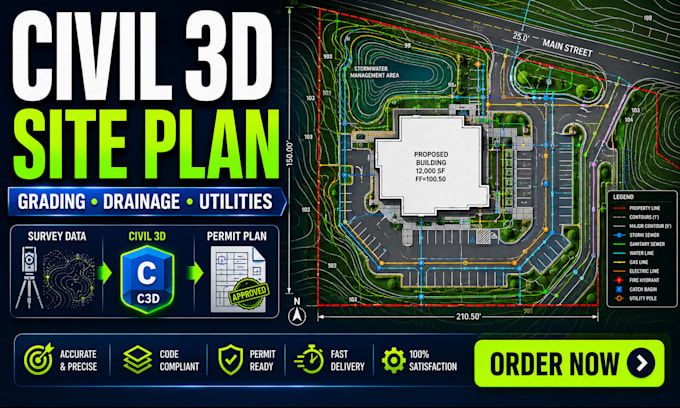
I create site plans, drainage and utility plans, permit drawings, structural plans, foundations, beams, columns, 2D floor plans, elevations, sections, and construction documents.
I also convert PDF files, sketches, and existing drawings into accurate editable DWG files. Expect clean drafting, precise details, and fast turnaround.
Message me today!
... Plus d’infos