t
tony_patch

Tony P.

@tony_patch

Architectural Drafting and Revit Specialist

États-Unis
Anglais, Français
Certaines informations sont présentées en anglais.
À propos de moi
Hi, I’m Tony Patch. I provide architectural drafting, Revit modeling, permit drawing, and exterior visualization services for homeowners, contractors, designers, and property professionals. I can create permit drawings for home additions, ADUs, garages and decks, produce 2D floor plans, elevations and sections from sketches or PDFs, build editable Revit 3D models from CAD drawings, and create exterior 3D renders for houses and commercial buildings. My focus is clear project communication, organized deliverables, and practical architectural visuals tailored to your project needs.... Plus d’infos

Compétences

t
tony_patch
Tony P.
hors ligne • 
Temps de réponse moyen de 2 heures

Voir mes services

Planification architecturale
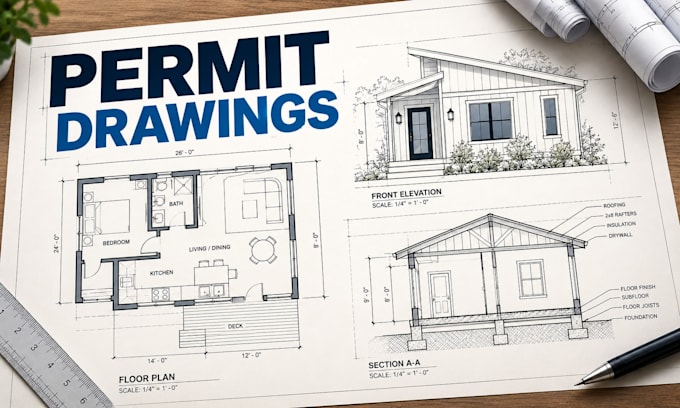
I will create permit drawings for home additions, adus, garages and decks
Dessins 2D et plans d'étage
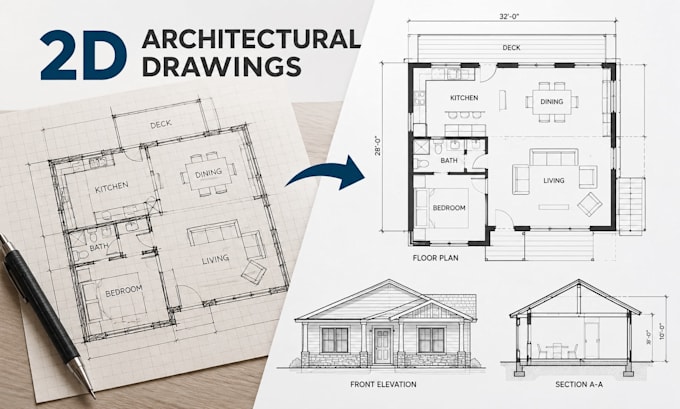
I will draw 2d floor plans, elevations and sections from sketches or pdfs

Expérience professionnelle

Self_Employed

Architectural Drafter & Revit Modeler

Self Employed • Indépendant

Aug 2026 - Present • 2 mos

Provide architectural drafting and BIM modeling services for residential and small commercial projects. Work includes 2D floor plans, elevations, sections, permit drawing preparation, CAD-to-Revit conversion, and editable Revit 3D models. Projects are developed from sketches, PDFs, CAD drawings, measurements, and client references, with focus on organized drawings, accurate dimensions, and clear project documentation.