Certaines informations sont présentées en anglais.
À propos de moi
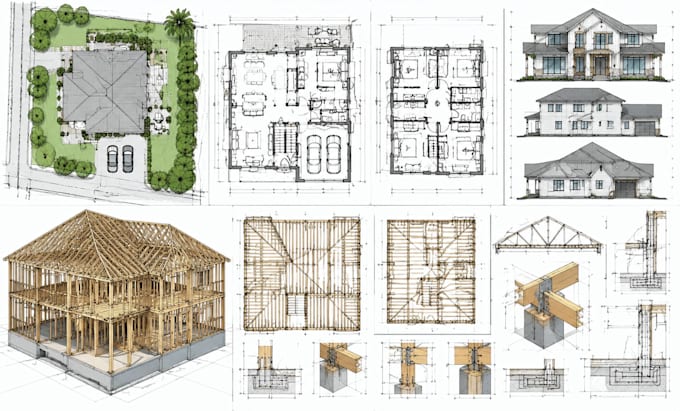
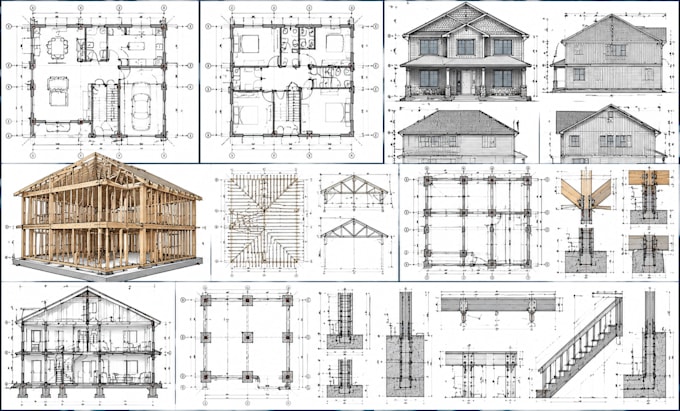
I am a Structural Design Engineer providing structural drawings, foundation plans, framing plans, beam and column design, structural analysis, load calculations, steel and wood framing solutions. I support projects with architectural coordination including site plans, floor plans, elevations, plot plans, and construction drawings. Using AutoCAD, Revit BIM, ETABS, and STAAD Pro, I deliver accurate structural documentation for residential and commercial building projects.... Plus d’infos