Parcourir les catégories
Explorer
Fiverr Pro
Français
$
USD


_m99lbk.jpg)

Traduction automatique
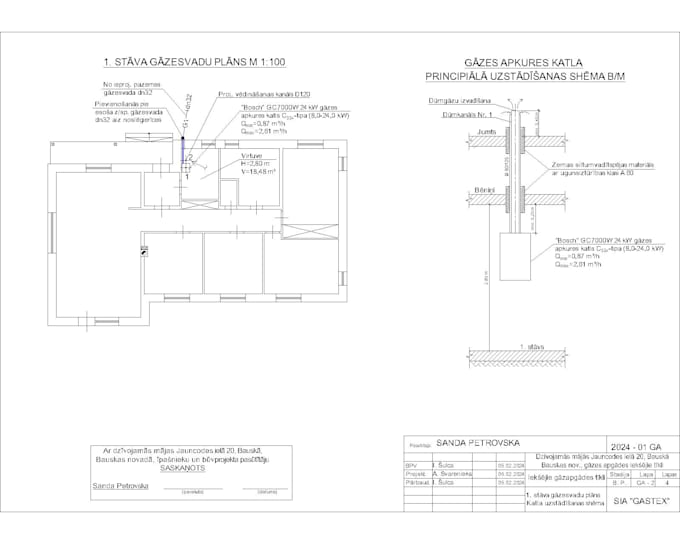
Vous cherchez à transformer vos croquis dessinés à la main ou vos fichiers PDF de faible qualité en dessins CAD professionnels et précis ? Vous êtes au bon endroit !
Je propose des services de dessin manuel de haute qualité, convertissant toute image, PDF ou croquis approximatif en un fichier AutoCAD (DWG/DXF) entièrement modifiable et avec calques. Qu’il s’agisse d’un plan architectural ou d’une pièce mécanique, je veille à ce que chaque ligne soit précise et conforme aux normes du secteur.
Ce que je propose :
Pourquoi me choisir ?
️ REMARQUE : Chaque projet est unique. Veuillez me contacter avant de passer commande pour discuter de vos besoins et obtenir un devis personnalisé.
Fiverr ne filtre pas les freelances dans cette catégorie. Veuillez vérifier les qualifications et discuter des critères avec le freelance avant de passer commande, y compris toute préférence concernant l'utilisation d'outils d'IA.
I will convert PDF, sketch or image to AutoCAD DWG fast and accurately
Langues
Traduction automatique
Traduction automatique
1. Quels fichiers dois-je fournir ?
Vous pouvez m’envoyer n’importe quel format que vous avez : PDF, JPEG, PNG, documents scannés ou même une photo claire de votre croquis à la main. Veuillez vous assurer que toutes les dimensions et textes soient lisibles.
2. Vais-je obtenir le fichier source original ?
Oui ! Chaque package inclut le fichier source AutoCAD original en format .DWG ou .DXF, ainsi qu’une version PDF de haute qualité.
3. Gérez-vous les plans d’étage architecturaux ?
Absolument. Je suis spécialisé dans le dessin architectural, y compris les plans d’étage détaillés, les élévations, les sections et les aménagements de site.
4. À quelle vitesse pouvez-vous réaliser ma commande ?
Pour des dessins simples, je livre généralement en 24 heures. Si votre projet est complexe, nous conviendrons d’un délai lors de notre première discussion.
5. Proposez-vous des révisions ?
Oui, je propose 3 révisions pour que le résultat final corresponde parfaitement à vos attentes.
6. Utilisez-vous l’IA ou des outils de conversion automatique ?
Non. Pour garantir une précision à 100 % et un tracé propre, je redessine tout manuellement dans AutoCAD. Cela assure que le fichier final est parfaitement organisé et facile à modifier.