Certaines informations sont présentées en anglais.
À propos de moi
I am an Architecture and Planning graduate with background across architectural design, planning, technical drawing, and multidisciplinary project work with over 3 years of experience.
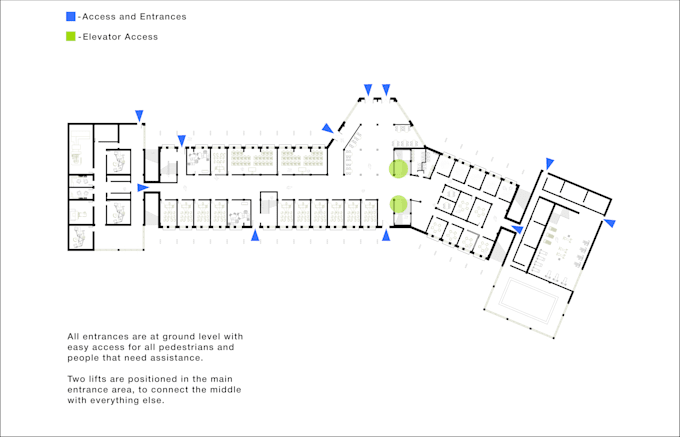
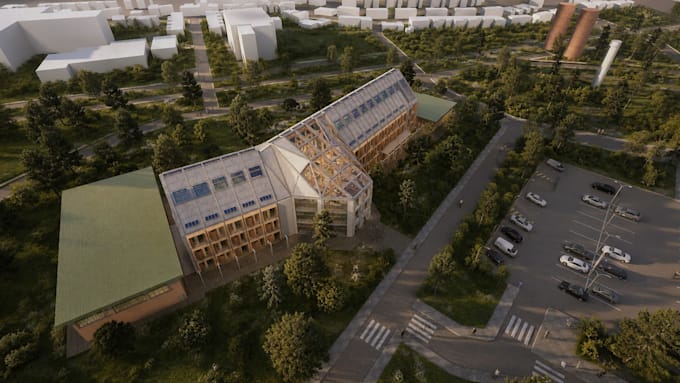
I can provide floor plans, elevations, sections, site and masterplans, technical details, 3D models, axonometric drawings, and architectural visualisations, as well as assist with spatial planning and design development.
Please feel free to get in touch before ordering so we can discuss your project, requirements, and the most suitable approach for your needs.... Plus d’infos