Coordinated Building Drawings for Smarter Construction Planning
États-Unis
Anglais
Certaines informations sont présentées en anglais.
À propos de moi
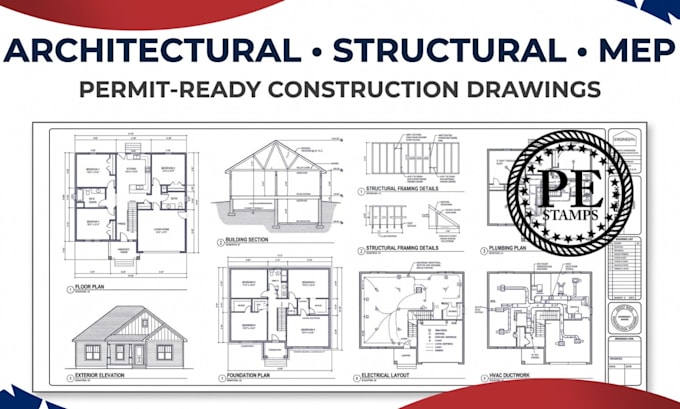
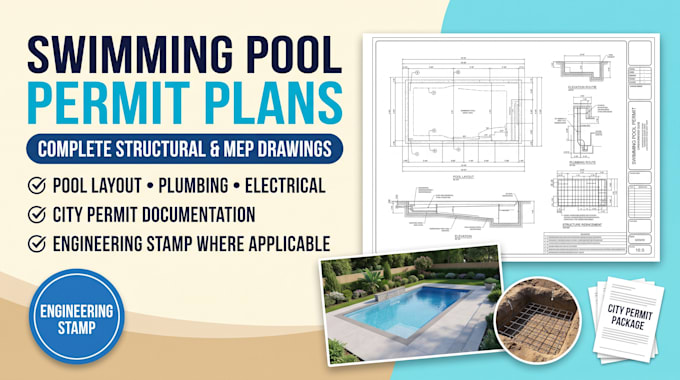
Hi, I’m Robert Turner, an Architectural, Structural, and MEP Drafting Specialist helping clients develop clear, detailed CAD drawings for residential and commercial projects. I prepare floor plans, elevations, sections, foundation layouts, structural framing details, and mechanical, electrical, and plumbing plans. I focus on accuracy, organized documentation, and reliable communication. Whether you need drawings for a renovation, home addition, garage conversion, or new construction, I’m ready to discuss your project requirements and help bring your plans together.... Plus d’infos