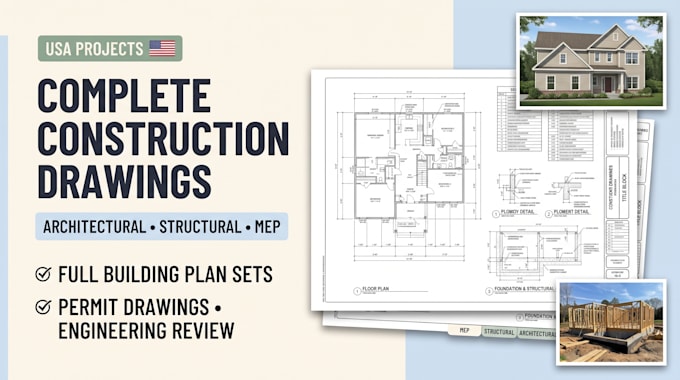
I will draw stamp full construction drawing with architectural, structural and mep plan

T
turnerplans
T
turnerplans
Robert Turner
Certaines informations sont présentées en anglais.

À propos de ce service

Need a complete construction drawing package for your new building, renovation, or commercial project? I prepare coordinated architectural, structural, and MEP plans tailored to your design, construction scope, and local building permit requirements.


What I Offer

  • Architectural floor plans, elevations, and sections
  • Foundation, footing, and structural framing plans
  • Beam, column, and connection details
  • Electrical lighting and power layouts
  • Plumbing, drainage, and water supply plans
  • HVAC layouts and equipment schedules
  • Construction details and drawing coordination
  • PDF and editable CAD deliverables.


Why Choose My Service?

  • Comprehensive project documentation
  • Clear, organized technical drawing sheets
  • Attention to coordination across disciplines
  • Responsive communication and agreed revisions


Send your project location, building type, dimensions, existing plans, and permit checklist before ordering.

Please message me before placing an order to confirm your project scope.

Vérification du service et préférence pour le type de livraison

Fiverr ne filtre pas les freelances dans cette catégorie. Veuillez vérifier les qualifications et discuter des critères avec le freelance avant de passer commande, y compris toute préférence concernant l'utilisation d'outils d'IA.

Découvrez Robert Turner

Robert Turner

Coordinated Building Drawings for Smarter Construction Planning

  • DeÉtats-Unis
  • Membre depuisoct. 2026
  • Langues

    Anglais
Hi, I’m Robert Turner, an Architectural, Structural, and MEP Drafting Specialist helping clients develop clear, detailed CAD drawings for residential and commercial projects. I prepare floor plans, elevations, sections, foundation layouts, structural framing details, and mechanical, electrical, and plumbing plans. I focus on accuracy, organized documentation, and reliable communication. Whether you need drawings for a renovation, home addition, garage conversion, or new construction, I’m ready to discuss your project requirements and help bring your plans together.