t
tyler421

Tyler

@tyler421

Architectural Designer

États-Unis
Anglais
Certaines informations sont présentées en anglais.
À propos de moi
Hi my name is Tyler. I develop coordinated architectural drawings that translate design intent into clear, buildable documentation. My workflow focuses on dimensional accuracy and practical communication for residential and small commercial projects. I specialize in CAD documentation, including floor plans, elevations, and construction sheets, ensuring all sets are structured and readable.... Plus d’infos

Compétences

t
tyler421
Tyler
hors ligne • 

Voir mes services

Dessins 2D et plans d'étage
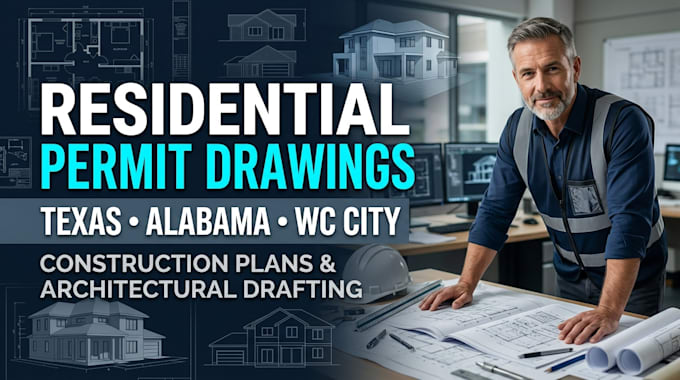
I will draw texas,alabama, wc city permit drawings and residential construction plans
Civil & structurel
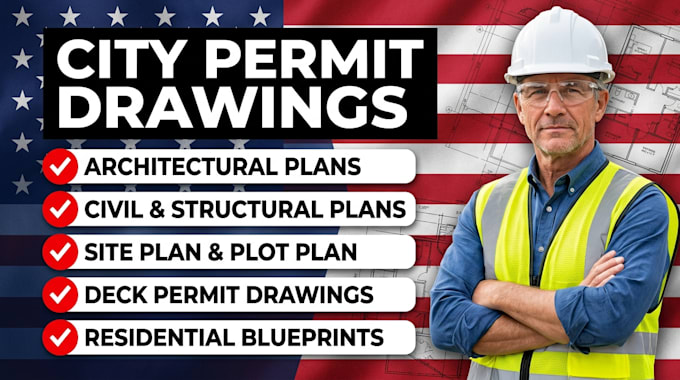
I will design architectural,civil and structural permit ,site ,deck plans for permit

Expérience professionnelle

Fiverr

Freelance Architectural Designer / CAD Draftsperson

Fiverr • Freelance

Jan 2024 - Present • 2 yrs 10 mos

Prepare architectural plans, elevations, sections, and detail drawings from client briefs. Convert sketches, marked-up PDFs, and existing drawings into organised CAD documentation. Manage revisions, drawing presentation, file exports, and client communication within agreed scope and deadlines. Deliver DWG/DXF and PDF files according to order requirements.