t
tylerbrookss82

Tyler B

@tylerbrookss82

Your Vision, Professionally Planned from the Ground Up

Royaume-Uni
Anglais, Espagnol, Français, Italien
Certaines informations sont présentées en anglais.
À propos de moi
I’m a professional Architectural Designer specializing in floor plans, site plans, architectural design, interior design, 3D rendering, construction drawings, and permit-ready documentation. I pledge to deliver accurate AutoCAD drafting, Revit modeling, SketchUp designs, and photorealistic visualizations using Enscape, Lumion, D5, and Photoshop. Whether you need a residential or commercial project, I focus on quality, clear communication, and on-time delivery to bring your vision to life with precision.... Plus d’infos

Compétences

t
tylerbrookss82
Tyler B
hors ligne • 
Temps de réponse moyen de 3 heures

Voir mes services

Dessins 2D et plans d'étage
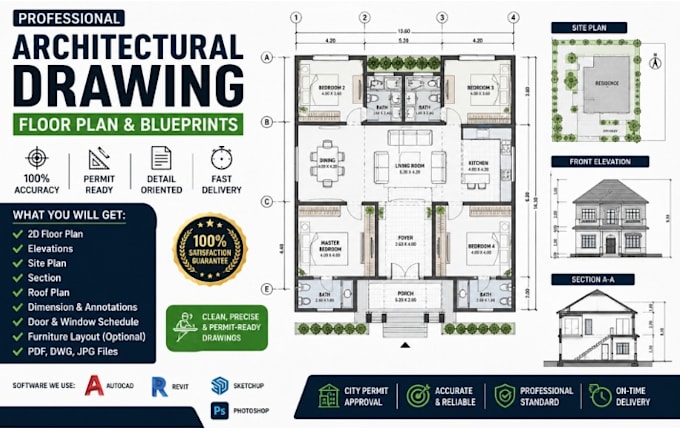
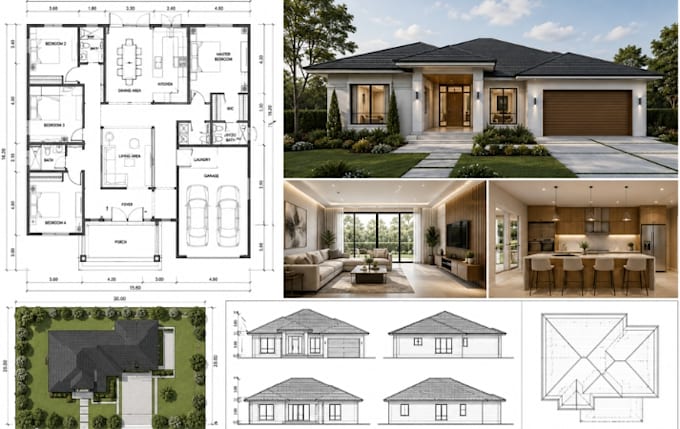
I will architectural 2d floor plan in autocad, 3d rendering, blueprints, permit drawing
Dessins 2D et plans d'étage
I will draw autocad 2d floor plan, house plan, permit drawings, 3d interior rendering

Portfolio

Expérience professionnelle

Fiverr

Architectural Designer

Fiverr • Freelance

May 2026 - Present2 mos

Specializing in residential and commercial architectural design with a focus on accurate floor plans, site plans, permit site plans, construction drawings, and 3D visualization. Coordinate projects from client requirements through final delivery by collaborating with skilled design professionals. Experienced in preparing AutoCAD drawings, architectural documentation, and presentation-ready plans while maintaining clear communication, organized workflows, and quality control throughout each project.