t
tyvaro_studio

Tyvaro DW

@tyvaro_studio

Professional CAD Drafting

Japon
Anglais, Japonais
Certaines informations sont présentées en anglais.
À propos de moi
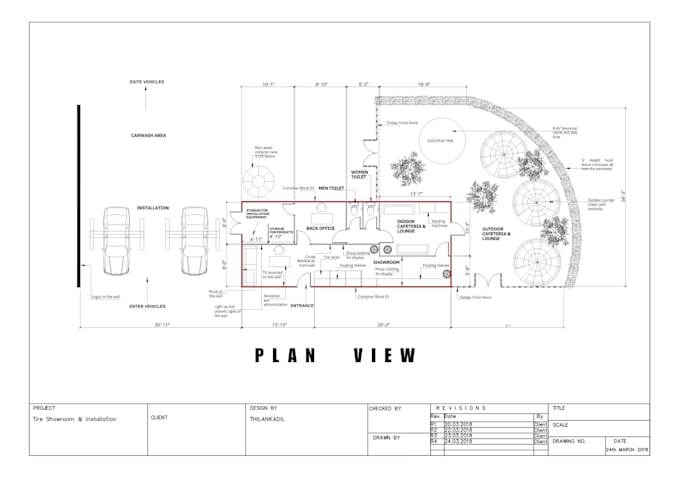
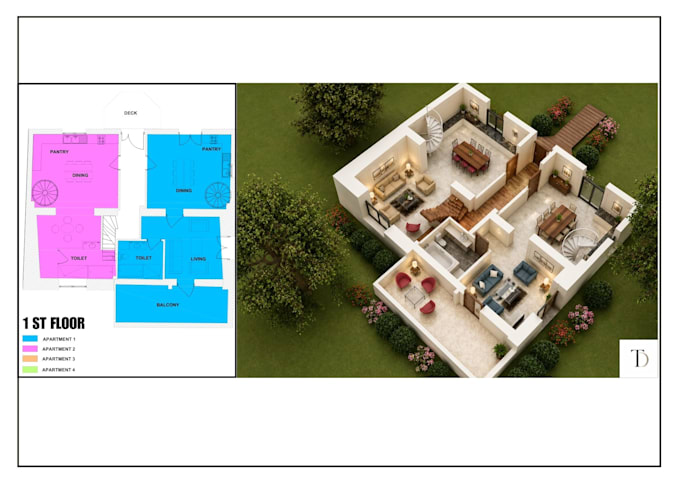
I am an interior designer and CAD drafting specialist creating clear and accurate 2D drawings for architectural and real estate projects. My main focus is 2D floor plans, material-used plans, sections, and elevations with precise measurements and clean presentation. As a secondary service, I also create brochure-style real estate presentation drawings. I use AutoCAD to deliver professional, well-structured, and easy-to-understand drawings for design, presentation, and construction needs. ... Plus d’infos

Compétences

t
tyvaro_studio
Tyvaro DW
hors ligne • 
Temps de réponse moyen de 1 heure

Voir mes services

Dessins 2D et plans d'étage
I will create colored 2d floor plans, sections and elevations
Modélisation et rendu 3D
I will transform 2d drawings into realistic 3d visualizations

Portfolio

Expérience professionnelle

Interior_Design

Interior Designer & Architectural CAD Specialist

Interior Design • Temps plein

Apr 2021 - Present5 yrs 4 mos

Worked on professional architectural and interior drafting projects using AutoCAD, focusing on clean technical drawings, space planning, furniture layouts, sections, and elevations. Collaborated on design development and drafting support while maintaining accuracy, detail, and organized presentation standards for residential and interior design projects.