Parcourir les catégories
Explorer
Fiverr Pro
Français
$
USD


Traduction automatique
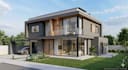
Bienvenue dans mon service de modélisation BIM professionnelle et de conception de maison moderne !
Si vous recherchez des modèles 3D architecturaux de haute qualité, des plans détaillés et une modélisation précise des informations du bâtiment avec Autodesk Revit, vous êtes au bon endroit. Je transformerai vos croquis, dessins PDF ou idées en modèles BIM Revit fonctionnels et entièrement coordonnés.
Ce que je propose :
- Modélisation BIM 3D avancée avec Autodesk Revit
- Plans d'étage 2D/3D détaillés et mises en page d'élévation
- Rendus intérieurs et extérieurs de haute qualité
- Détails architecturaux précis et planification
- Fichiers sources livrés en formats .RVT, .DWG ou .PDF
Pourquoi me choisir ?
- Maîtrise d'Autodesk Revit et des flux de travail BIM
- Travail précis, propre et de haute qualité
- Bonne communication et livraison dans les délais
- Satisfaction client garantie à 100 %
Veuillez m’envoyer un message avant de passer commande afin que nous puissions discuter en détail de vos besoins et que je puisse vous faire la meilleure offre personnalisée !
Fiverr ne filtre pas les freelances dans cette catégorie. Veuillez vérifier les qualifications et discuter des critères avec le freelance avant de passer commande, y compris toute préférence concernant l'utilisation d'outils d'IA.
Haseeb
Langues
Traduction automatique
