Parcourir les catégories
Explorer
Fiverr Pro
Français
$
USD




Traduction automatique
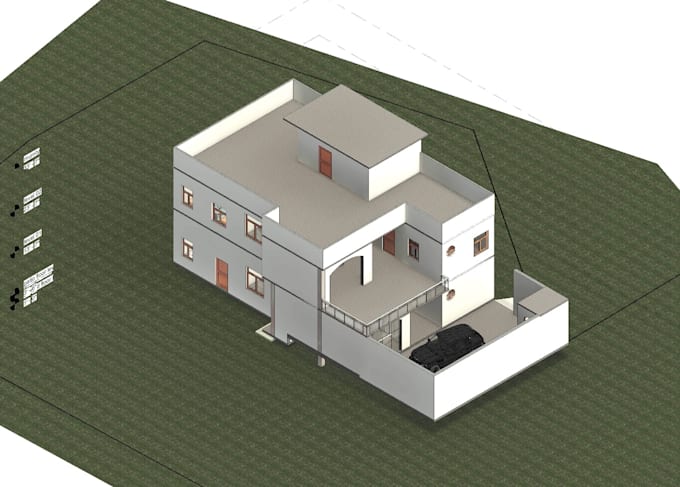
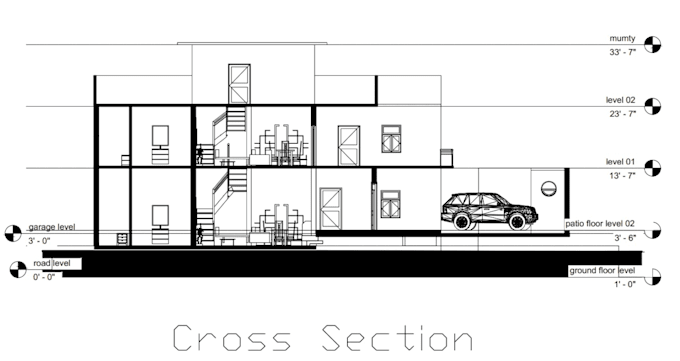
Je conçois des plans d'étage 2D précis avec AutoCAD et des plans d'étage 3D réalistes avec Revit, adaptés à vos besoins. Avec des plans clairs et des détails précis, je propose également des coupes simples pour mieux comprendre la structure. Mes services garantissent des visualisations professionnelles qui vous aident à planifier, présenter et donner vie à votre espace en toute confiance.
Veuillez informer le freelance de toute préférence ou préoccupation concernant l'utilisation d'outils d'IA dans la réalisation et/ou la livraison de votre commande.
Civil Engineer, Quantity Estimator and Floor Planner
Langues
Traduction automatique