Parcourir les catégories
Explorer
Fiverr Pro
Français
$
USD

Level 2

Traduction automatique
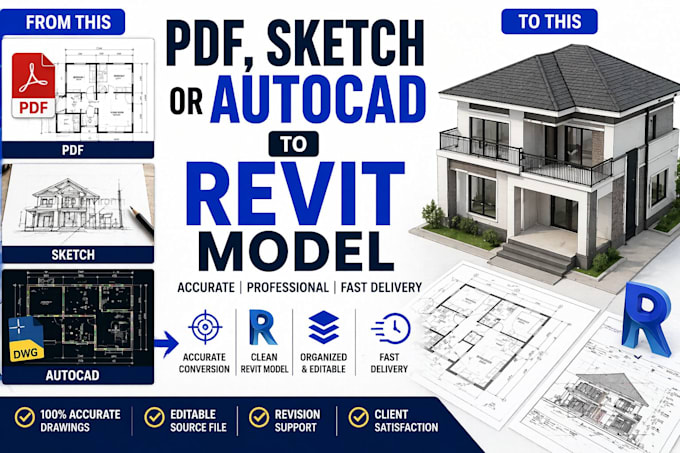
Vous avez besoin d’un modèle Revit professionnel à partir de plans PDF, fichiers AutoCAD, dessins DWG ou croquis à la main ?
Je propose des services précis de modélisation Revit pour des projets résidentiels et commerciaux. Que vous disposiez de plans d’étage, de dessins architecturaux, de plans de construction, de plans scannés, d’élévations, de sections ou de croquis, je peux les convertir en un modèle Revit propre et organisé.
Les services incluent :
Conversion PDF en Revit
Conversion AutoCAD/DWG en Revit
Croquis à la main en modèle Revit
Dessinage et documentation Revit
Plans d’étage architecturaux
Élévations et sections
Plans de construction
Familles et planning Revit
Fichiers RVT modifiables
Je fournis des modèles Revit précis, des dessins architecturaux, des plans d’étage, des élévations, des sections et une documentation prête pour la conception et la coordination de projet.
Veuillez me contacter avant de passer commande pour discuter des exigences du projet et du délai de livraison.
Fiverr ne filtre pas les freelances dans cette catégorie. Veuillez vérifier les qualifications et discuter des critères avec le freelance avant de passer commande, y compris toute préférence concernant l'utilisation d'outils d'IA.
Architect BIM and Revit Specialist Cost Estimator
Level 2
Langues
Traduction automatique
Traduction automatique
Pouvez-vous convertir des dessins PDF en un modèle Revit ?
Oui, je peux convertir des dessins PDF en un modèle Revit précis avec des murs, portes, fenêtres, niveaux et éléments BIM appropriés.
Pouvez-vous convertir des fichiers AutoCAD en Revit ?
Oui, je peux transformer des dessins AutoCAD (DWG) en un modèle Revit entièrement organisé pour les flux de travail BIM et le développement de projets.
Créez-vous des modèles BIM dans Autodesk Revit ?
Oui, je peux transformer des croquis à la main, des dessins scannés et des plans conceptuels en modèles Revit détaillés.
Fournissez-vous des familles Revit et des fichiers source modifiables ?
Oui, je fournis des fichiers source Revit modifiables et je peux créer ou modifier des familles Revit en fonction des besoins du projet.
Pouvez-vous créer des modèles Revit 3D à partir de dessins 2D ?
Oui, je peux convertir des plans d'étage, des élévations et des sections 2D en modèles Revit 3D précis.
Avec quels formats de fichiers pouvez-vous travailler ?
Je peux travailler avec PDF, DWG, JPG, PNG, croquis à la main et dessins CAD existants pour créer des modèles Revit.
Quelle version d'Autodesk Revit utilisez-vous ?
Je travaille avec Autodesk Revit et je peux fournir des fichiers dans la version requise pour votre projet dans la mesure du possible.
Proposez-vous de la documentation de dessin Revit ?
Oui, je propose du dessin Revit, des plans d'étage, des élévations, des sections, des calendriers et des documents de construction.
Quels fichiers puis-je fournir ?
Vous pouvez fournir des fichiers PDF, des fichiers DWG, des croquis à la main, des dessins scannés, des plans d'étage, des dessins architecturaux ou des documents de construction.
| (1) | ||
| (0) | ||
| (0) | ||
| (0) | ||
| (0) |
fawaz_alsaeed

Koweït
Nice person to work with
50 $US
Prix
1 jour
Durée
| (1) | ||
| (0) | ||
| (0) | ||
| (0) | ||
| (0) |
fawaz_alsaeed
Koweït
Nice person to work with
50 $US
Prix
1 jour
Durée