v
valiant_poulin

Valiant

@valiant_poulin

Turning PDF sketches and landscape concepts into permit ready 3D plans

France
Français, Allemand, Espagnol, Italien, Anglais
Certaines informations sont présentées en anglais.
À propos de moi
Most outdoor and building projects fail because concept plans lack accurate measurements or photorealistic detail for clear execution. I solve this by turning your PDF sketches, hand drawings, and spatial ideas into precise 2D AutoCAD floor plans and immersive 3D landscape renderings. Whether you need dimensioned site layouts for permits, custom backyard patio designs, or commercial master plan animations, I deliver clean, production-ready assets that make construction effortless.... Plus d’infos

Compétences

v
valiant_poulin
Valiant
hors ligne • 
Temps de réponse moyen de 1 heure

Voir mes services

Modélisation et rendu 3D
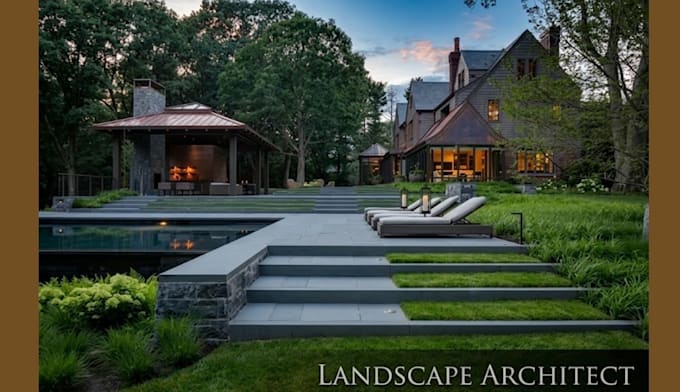
I will do backyard landscape design patio garden front yard and 3d render architect
Dessins 2D et plans d'étage
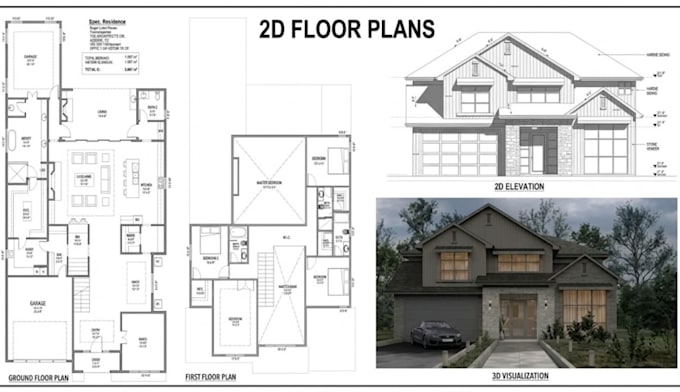
I will draft architectural 2d floor plan with dimensions from PDF sketch

Expérience professionnelle

Freelancer.com

Lead Architectural Drafter & 3D Visualization Specialist

Freelancer.com • Freelance

Nov 2021 - Aug 20264 yrs 9 mos

Transitioned client concepts, hand sketches, and PDF surveys into permit-ready 2D CAD site plans and architectural floor plans with precise structural dimensions. Developed photorealistic 3D exterior renderings and cinematic 3D walkthrough animations for residential yards, commercial real estate, and master plan developments. Maintained a 100% on-time delivery rate while reducing revisions by standardizing detailed pre-drafting measurement checks.