v
vanessaecombomb

Vanessa

@vanessaecombomb

Architectural CAD Designer ADU Floor Plans Permit Drawings

États-Unis
Anglais, Allemand
Certaines informations sont présentées en anglais.
À propos de moi
Hello and welcome to my profile. I am an AutoCAD Draftsman and Architectural Designer specializing in floor plans, ADU permit drawings, garage conversion plans, and residential drafting services. I help homeowners, contractors, and real estate clients create clean and professional drawings for construction and city permit approval. I focus on accurate dimensions, organized layers, clean presentation, and reliable communication to deliver quality work for every project. Software: • AutoCAD • Revit Thank you for visiting my profile. I look forward to working with you.... Plus d’infos

Compétences

v
vanessaecombomb
Vanessa
hors ligne • 
Temps de réponse moyen de 1 heure

Voir mes services

Dessins 2D et plans d'étage
I will city permit blueprint draftsman for adu plan, garage conversion drawings, patio
Dessins 2D et plans d'étage
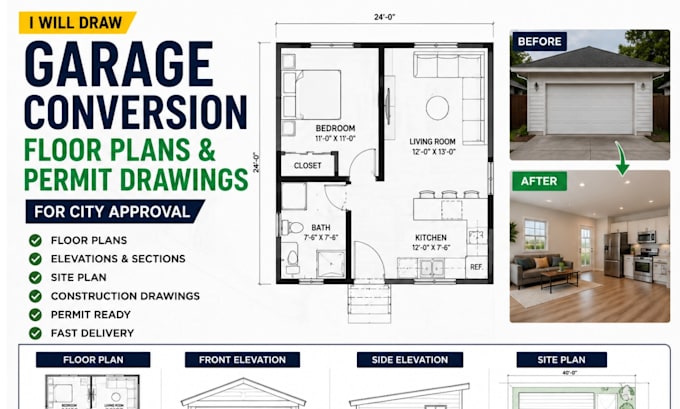
I will draw garage conversion floor plans permit drawings city approval in ca, tx, fl

Portfolio

Expérience professionnelle

Faith_Embassy International Ministries

AutoCAD Draftsman

Faith Embassy International Ministries • Indépendant

Feb 2026 - May 20263 mos

Specialized in AutoCAD drafting, floor plan design, ADU permit drawings, garage conversion plans, and residential construction drawings. Focused on creating clean and professional drafting solutions for residential projects using AutoCAD and Revit.