Parcourir les catégories
Explorer
Fiverr Pro
Français
$
USD

Level 2
Professional Plans, Exceptional Results
Compétences
Voir mes services
Vous souhaitez travailler sur une base horaire ?
Dites à Archi zaid ce dont vous avez besoin.
50 $US
/
heure| (76) | ||
| (1) | ||
| (0) | ||
| (0) | ||
| (0) |
benburry

Royaume-Uni
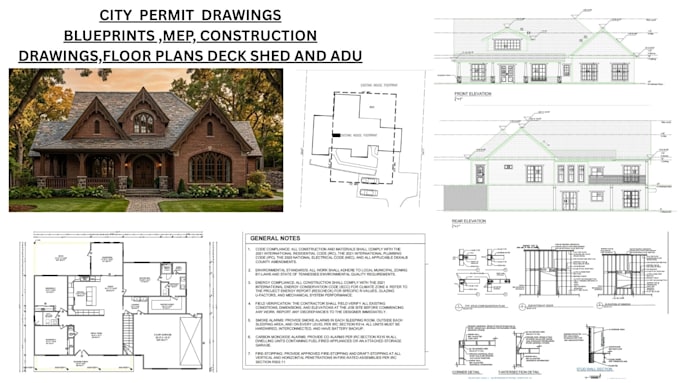
I had a great experience with this seller for my house floor plan and MEP drawings. The plans were professionally prepared, accurate, and very well organized. The floor plan was easy to understand, and the electrical, plumbing, and mechanical drawings were detailed and thoughtfully coordinated. The seller...
Réponse du freelance
jack_wills990
Royaume-Uni
I’m very pleased with the permit drawings for my open air pergola. The seller understood the project requirements perfectly and produced clean, detailed, and professional plans. Everything was clearly documented, making the drawings easy to review and suitable for the permit process. Communication was...

Réponse du freelance
jack_wills990
Royaume-Uni
I’m very happy with the house permit drawings I received. The seller did an excellent job understanding the project and turning my requirements into a professional and well structured set of plans. The drawings were clear, detailed, and presented in a way that made everything easy to review. I also appreciated...

Réponse du freelance
simpalen

Émirats Arabes Unis
Very happy with the zaid! house permit drawing service. The seller was professional from the start and did an excellent job turning my project details into a complete and well-presented set of plans. The drawings were clear, accurate, and included the information needed for the permit process. I appreciated...
Réponse du freelance

ihassan_ehsan
Royaume-Uni
Excellent experience with the floor plan, MEP, and structural drawings. The seller delivered a complete and professionally coordinated set of plans with impressive attention to detail. Everything was clearly organized, easy to understand, and tailored to the project requirements. The communication was...
Réponse du freelance