Parcourir les catégories
Explorer
Fiverr Pro
Français
$
USD

Architectural Drawings, BIM Models, and Visual Presentation Services
Compétences
Voir mes services
Architect
GREYZ Architects gmbh • Temps plein
Jul 2022 - Present • 4 yrs 3 mos
BIM Manager and Architect Responsibility for BIM strategy, BIM standards and modelling Quality assurance for several residential projects Structuring and maintenance of BIM models for safe quantity and Cost identification Processing of design, approval and execution planning for Residential building Project setup in Revit, execution of model tests as well as planning and Model coordination Preparation of client presentations, tender documents and Specifications (LV) Inspection of prefabricated and work plans before execution Appointment and process coordination of project participants with Microsoft Project Direct coordination with builders, specialist planners and Authorisation authority. Selected projects: (residential building) Single Family House, Wilhelm Leibl Platz, Munich (WoFl: 633 m²) Single Family House, Jaiserstraße, Munich (WoFl: 464 m²) Multi Family House, Hammstrasse, Munich (WoFl: 592 m²) Single Family House, Werdenfelstrasse, Munich (WoFl: 520 m²)
Architect
Cannon Design • Temps plein
Sep 2018 - Mar 2022 • 3 yrs 6 mos
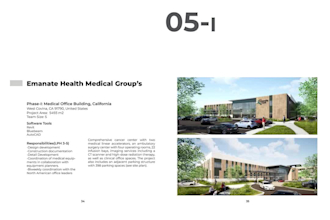
Contributed to large-scale international healthcare and hospitality projects for clients in the United States. Prepared Design Development and Construction Documentation packages. Provided technical leadership to a four-member architectural team in Mumbai and coordinated with project teams in Denver. Conducted weekly BIM coordination meetings with international project stakeholders. Handled Requests for Information (RFIs), drawing revisions, and construction-phase project documentation. Coordinated with medical equipment planners, structural engineers, and MEP (Mechanical, Electrical, and Plumbing) consultants. Selected Projects Bronco Billy’s Hotel & Casino, Colorado, USA | Gross Floor Area (GFA): approx. 38,979 m² (Hospitality) Emanate Health Queen of the Valley Hospitals, West Covina, California, USA (Healthcare) Phase I: Medical Office Building | GFA: approx. 5,493 m² Phase II: Emergency Department and Intensive Care Unit (ICU) Expansion | GFA: approx. 5,474 m² Kaiser Permanente Counseling Center, Los Angeles, California, USA | GFA: approx. 469 m² (Adaptive reuse of a fire station into a counseling center) Hartnell College – Center for Nursing and Health Science, Salinas, California, USA | GFA: approx. 2,454 m² (Educational Facility)
