Parcourir les catégories
Explorer
Fiverr Pro
Français
$
USD

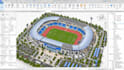

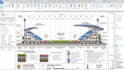

PROFESSIONAL AUTODESK REVIT 3D BIM MODELING & ARCHITECTURAL DRAWINGS
Welcome to my Revit BIM modeling service!
I am a CAD and BIM drafting specialist offering accurate 3D Revit modeling and professional architectural drawings for residential and commercial projects.
MY SERVICES:
DELIVERABLES:
WHY CHOOSE ME?
I can also discuss larger projects, including stadiums and commercial buildings, through custom offers.
Please contact me before ordering to discuss your requirements, reference drawings and expected delivery.
Let's bring your architectural ideas to life!
Fiverr ne filtre pas les freelances dans cette catégorie. Veuillez vérifier les qualifications et discuter des critères avec le freelance avant de passer commande, y compris toute préférence concernant l'utilisation d'outils d'IA.
BIM Modeler and Revit AutoCAD Drafter
Langues
Can you provide editable Autodesk Revit files?
Yes! I provide editable Autodesk Revit (RVT) files according to your selected package.
Can you convert PDF or AutoCAD drawings into Revit?
Yes! I can create Revit 3D models using your PDF, DWG, sketches, or dimensioned reference drawings.
Can you create floor plans, sections, and elevations?
Yes! I can prepare professional architectural drawings based on your project requirements and selected package
Can you work on large projects such as stadiums?
Yes! Larger and more complex projects can be discussed through a custom offer after reviewing the project requirements.
What do you need to start my project?
Please send your floor plans, dimensions, reference drawings, required Revit version, and preferred delivery formats.


