Parcourir les catégories
Explorer
Fiverr Pro
Français
$
USD

Professional Architect BIM Modeler Revit And AutoCAD Expert 3D Visualizer
Compétences
Voir mes services

BIM MODELER, BIM COORDINATOR
Interior Design • Temps plein
Nov 2024 - Apr 2026 • 1 yr 5 mos
(COMPANY : COMPUTER NETWORK SYSTEM DUBAI UAE)Experienced BIM & Interior Design professional skilled in Autodesk Revit and Cad, BIM Coordination, Clash Detection, Joinery Shop Drawings, and detailed Interior Design packages. Worked on residential, hotel, villa, interior, and architectural projects for Binghatti, AECOM, and Emaar. Experienced in working with both consultants and contractors, managing BIM coordination, model development, clash resolution, and coordination. Developed custom Revit families, lighting, furniture, ceiling, flooring, and architectural design solutions while ensuring quality, accuracy, and compliance with project standards.
BIM MODELER
Architect • Temps plein
May 2024 - Oct 2024 • 5 mos
(COMPANY : FINCH DUBAI UAE) Developed detailed BIM models for residential and commercial interior projects using Revit and AutoCad, including ceiling, flooring, lighting, joinery, bathroom designs, and custom Revit families. Coordinated with architects, consultants, and interior designers for clash detection and design coordination, while delivering complete interior design packages for Emaar Towers projects including Parkland and BHNS Emaar.
BIM ARCHITECT
Interior Design • Temps plein
Nov 2023 - Apr 2024 • 5 mos
(COMPANY : SHARIF INTERIOR LLC DUBAI UAE) Worked on residential, commercial, hotel, and villa projects involving ceiling, drywall partitions, flooring, lighting, joinery, bathroom designs, and detailed interior packages. Coordinated with clients, contractors, and suppliers to ensure quality and design compliance. Developed BIM models and custom Revit families for projects including Emaar, AECOM, Beach Mansion, Elysian Mansion Villas, Jabel Ali Villas, and Khushnudi Villa projects in Dubai, UAE.
| (4) | ||
| (0) | ||
| (1) | ||
| (0) | ||
| (0) |

firstpageattorn

États-Unis
I had a technical issue with Fiverr. When I was finally able to message him via desktop he quoted me triple the amount and did not want to complete the order that I paid for. I can't blame him but I also can't comment on his work. Rating is based on flexibility.
50 $US
Prix
Modélisation et rendu 3D

starkiepob

Royaume-Uni
Excellent communication throughout and the end project is fantastic and great value. Would use again in the future for all of our home design projects.
50 $US
Prix
Modélisation et rendu 3D
alex_terry
Royaume-Uni
the output is expertly done as advertised. The seller was constantly updating us on the process and stages of completion. The project took 2 extra days though we paid extra for advance delivery. However, we are satisfied with the output and would recommend.
50 $US
Prix
Modélisation et rendu 3D
willaim_deneil
Royaume-Uni
Amazing service. My first time using this app and experiencing this wonderful platform. I am thrilled with the result. Architect waleed, understood and delivered all my options and exceeded my expectations. The great work and understanding has helped me further with my design and decision making
50 $US
Prix
Modélisation et rendu 3D
neil_eddie
États-Unis
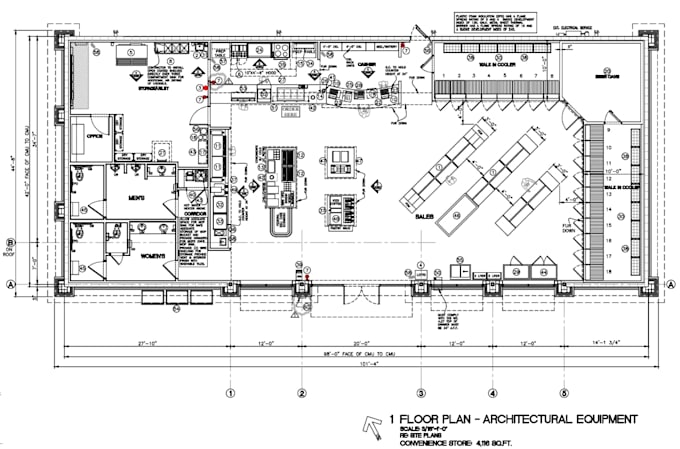
An excellent result was precisely what I needed. Took a full architectural plan set and reduced it perfectly into an easy-to-digest sales sheet-worthy floorplan rendering. Quick to initiate communication about the order, consistently communicative as needed during the project, and exceeded expectations...
50 $US
Prix
Modélisation et rendu 3D
Réponse du freelance