Parcourir les catégories
Explorer
Fiverr Pro
Français
$
USD


Traduction automatique
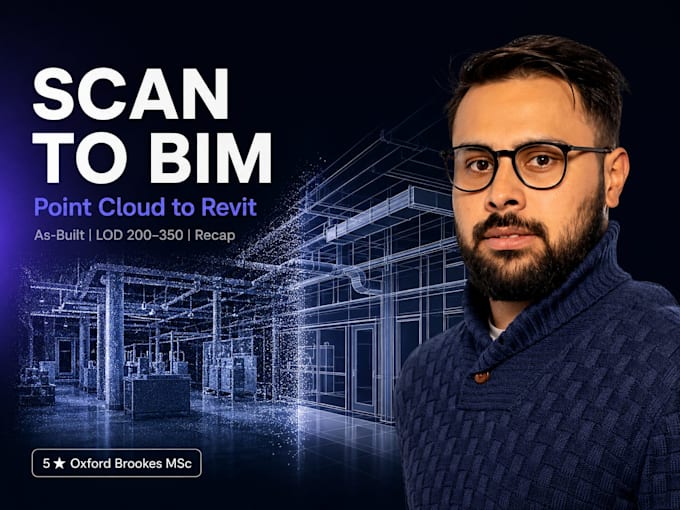
Rénover ou documenter un bâtiment existant sans un modèle tel que construit précis signifie travailler à l’aveugle. Une conversion propre du nuage de points en Revit vous fournit une géométrie que vous pouvez mesurer, coordonner et construire à partir de.
Je suis un coordinateur BIM basé au Royaume-Uni, titulaire d’un MSc de l’Université Oxford Brookes, avec une expérience pratique de Scan to BIM, y compris l’intégration de nuages de points sur un centre de données de 194 000 pieds carrés à Londres, où les données de scan ont été superposées avec des modèles structurels et MEP en direct tout au long du processus de coordination.
Ce que couvre ce service :
Envoyez-moi vos fichiers de scan et vos exigences LOD avant de commander. Je vérifierai la qualité des données et confirmerai le package adapté.
Fiverr ne filtre pas les freelances dans cette catégorie. Veuillez vérifier les qualifications et discuter des critères avec le freelance avant de passer commande, y compris toute préférence concernant l'utilisation d'outils d'IA.
BIM Coordinator, Revit, MEP, Navisworks, Scan to BIM, AutoCAD
Langues
Traduction automatique
Traduction automatique
Quels formats de fichiers de scan acceptez-vous ?
Les fichiers RCP et RCS d’Autodesk Recap sont préférés. Les formats E57, PTX et LAS sont également acceptés. Envoyez vos fichiers et je confirmerai leur compatibilité.
À quel LOD le modèle sera-t-il livré ?
De LOD 200 à LOD 350 selon la qualité du scan et vos besoins. Précisez votre besoin en LOD avant de commander.
Pouvez-vous modéliser les systèmes MEP à partir du nuage de points ?
Oui, lorsque les données de scan capturent clairement la tuyauterie, la ventilation ou l’équipement. Inclus dans le package Premium.
Que faire si la qualité de mon scan est mauvaise ?
Contactez-moi avant de commander et partagez un échantillon du scan. Je vous donnerai une évaluation honnête de ce qui peut être modélisé avec précision à partir de vos données.
