Il semble que ce service ait été suspendu

I will create professional fabrication drawings and cutting plans

W
waseem_desig
W
waseem_desig
Malik Waseem
Certaines informations sont présentées en anglais.

À propos de ce service

Are you looking for an experienced mechanical and structural designer to handle your 3D modeling, fabrication drawings, and realistic renderings? You are in the right place!

I specialize in high-quality mechanical 3D modeling and detailed technical drafting using AutoCAD, SketchUp, and Revit. With professional engineering experience in industrial design, I deliver accurate, production-ready solutions tailored for manufacturing, workshops, and large-scale plant systems.

️ My Specialized Services Include:

  • WTP & STP Plant Modeling: Complete 3D modeling and piping layouts for Water Treatment Plants (WTP) and Sewage Treatment Plants (STP).
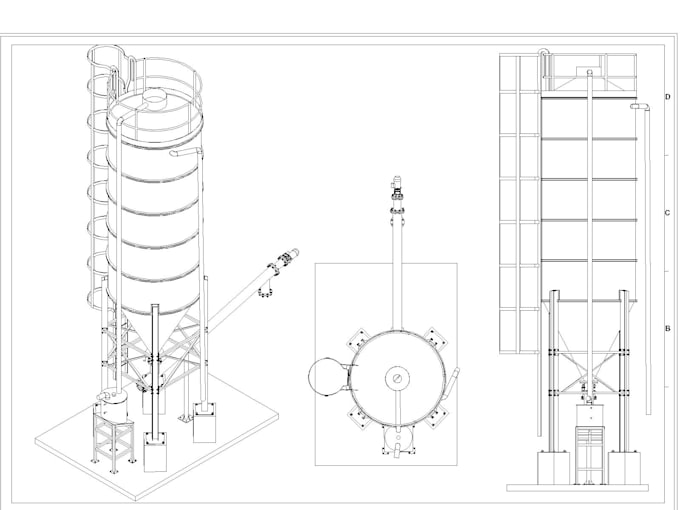
  • Industrial 3D Modeling: High-detail silos, pressure vessels, storage tanks, and chemical dosing tanks.
  • Component Design & Detailing: Precision models of industrial submersible pumps, valves, strainers, fittings, flanges, and penstock gates.
  • Fabrication & Workshop Drawings: Production-ready 2D AutoCAD mechanical drawings with accurate structural detailing.
  • Cutting Plans & Assembly Layouts: Optimized cutting plans to streamline workshop fabrication and minimize material waste.
  • BOQ & Material Takeoffs: Accurate preparation of Bill of Quantities (BOQ) and
Préférence du type de livraison

Veuillez informer le freelance de toute préférence ou préoccupation concernant l'utilisation d'outils d'IA dans la réalisation et/ou la livraison de votre commande.

Découvrez Malik Waseem

Malik Waseem

Mechanical Cad

  • DePakistan
  • Membre depuisjuil. 2025
  • Langues

    Anglais
My name is Malik Waseem, and I am a skilled CAD designer with expertise in creating 3D models of industrial and mechanical components. I design fine screens, bar screens, elbows, tees, gate valves, flanges, dismantling joints, penstock gates, pumps, and other mechanical equipment with precision. Using SketchUp, AutoCAD, and Revit, I deliver detailed 3D models, realistic renders, and accurate CAD drawings. I also provide professional drafting services including PDF or image to AutoCAD (DWG) conversion and SketchUp model to AutoCAD 2D drawings such as floor plans, sections, and elevations. All