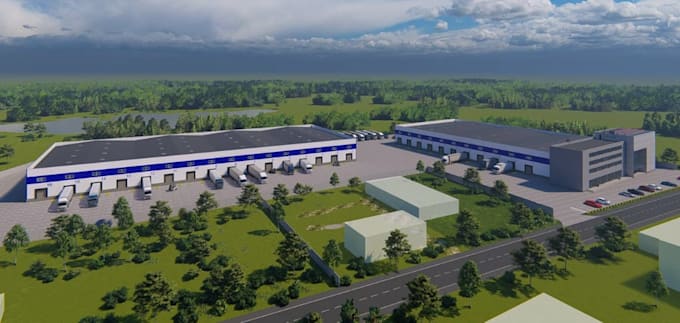
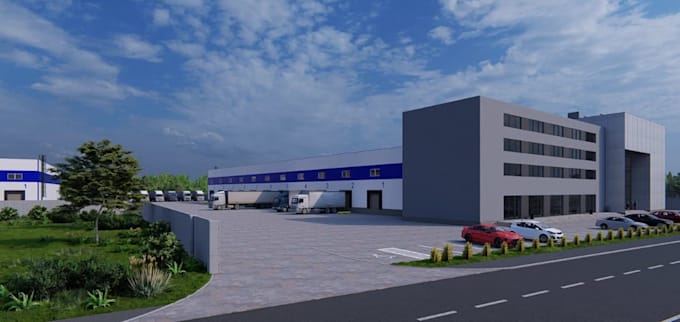
I will visualize 3d industrial warehouse,site plan layout,cgi retail exterior rendering

W
waseleam
W
waseleam
Waseleman
Certaines informations sont présentées en anglais.

À propos de ce service

Hello Sir/Ma.!


You Are Highly Welcome To My Gig Description!!


Maximizing every inch with modern aesthetics and purposeful design!!!


Do you need a precise and photorealistic 3D model of your industrial warehouse, site plan, factory, or logistics facility? I am a professional architect specialized in large-scale industrial master planning. I transform your technical floor plans into high-end 3D environments that help you visualize site flow, loading zones, and structural details.


What Am Good At:

  • Industrial space visualize
  • 3D industrial floor plan
  • Industrial SketchUp plan
  • Warehouse interior and exterior design
  • Industrial facility design
  • Industrial retail development
  • Logistic center landscape
  • Industrial space planning rendering
  • Commercial site plan view
  • Site plan landscape
  • Warehouse load dock render
  • Industrial and commercial walkthrough


Kindly contact me based on your project requirement and let make your project look as you want.


You Are Highly Welcome Here ........?


Vérification du service et préférence pour le type de livraison

Fiverr ne filtre pas les freelances dans cette catégorie. Veuillez vérifier les qualifications et discuter des critères avec le freelance avant de passer commande, y compris toute préférence concernant l'utilisation d'outils d'IA.

Découvrez Waseleman

Waseleman

Maximizing every inch with modern aesthetics and purposeful design

  • DeRoyaume-Uni
  • Membre depuismars 2026
  • Temps de réponse moy.2 heures
  • Langues

    Français, Anglais, Espagnol, Portugais, Italien
Welcome To My Profile Sir/Ma I'm a passionate and detail-oriented Architecture designer with a keen eye for aesthetics, functionality, and timeless design. With many years of experience in both Industrial and commercial exterior, I specialize in transforming spaces into elegant, livable environments that reflect the unique personality and lifestyle of each client. I bring every concept to life using a range of industry-standard tools including AutoCAD, SketchUp, 3ds Max, V-Ray, Lumion, Adobe Photoshop, and Blender and More. Dont hesitate to contact me to move on with your project. Thank You.