Parcourir les catégories
Explorer
Fiverr Pro
Français
$
USD

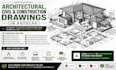
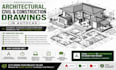
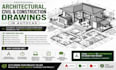
Hello, Looking for accurate and professional architectural, civil and construction drawings for your project?
I will create detailed AutoCAD drawings for residential, commercial and industrial buildings, ensuring precision, clarity and compliance with construction standards. With years of experience in architectural drafting and civil design, I provide high-quality working drawings that help contractors, engineers, builders and property owners execute projects smoothly.
My services include:
Whether you need architectural plans, civil drawings, or complete construction documentation, I am committed to delivering reliable and professional results perfected to your project requirements.
Contact me before placing an order to discuss your project and receive the best solution.
Thanks.
Fiverr ne filtre pas les freelances dans cette catégorie. Veuillez vérifier les qualifications et discuter des critères avec le freelance avant de passer commande, y compris toute préférence concernant l'utilisation d'outils d'IA.
Building Design CAD Specialist Architectural and Electrical Drawings
Langues
What types of drawings do you provide?
I provide architectural drawings, civil engineering drawings, construction drawings, floor plans, elevations, sections, site plans, foundation layouts, and detailed working drawings.
Can you convert hand sketches or PDFs into AutoCAD drawings?
Yes. I can convert hand sketches, scanned drawings, images, and PDFs into professional AutoCAD files.
Do you provide permit-ready drawings?
Yes. I can prepare drawings suitable for permit applications, subject to local building requirements and regulations.
Can you modify or revise existing drawings?
Absolutely. I can update, revise, redraft, or improve your existing architectural and civil drawings.
Do you work on residential and commercial projects?
Yes. I work on residential, commercial, office, retail, warehouse, and other building projects.
How many revisions are included?
Revisions vary by projects size. Additional revisions can be added if needed


