Parcourir les catégories
Français
$
USD
Connectez votre assistant IA à Fiverr
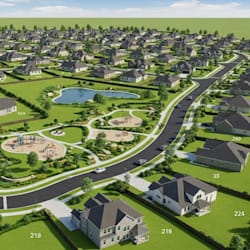


Need an accurate and professional drawing for your city permit, planning approval, property development, or land subdivision project?
I provide detailed 2D site plans, plot plans, landscape plans, and subdivision drawings using AutoCAD. I focus on producing clear, precise, and well organized drawings that present your property and proposed development in a professional format.
My Services Include:
Your Drawing Can Include:
Why Choose My Service?
With years of drafting and architectural experience, I understand the importance of accuracy, presentation, and attention to detail. I use professional AutoCAD 2D drafting techniques to create clean and easy to read plans.
I work closely with every client to understand the project requirements and can make revisions based on your feedback.
Please contact me before placing an order so I can review your project requirements, available drawings, dimensions, and any applicable city or planning requirements.
Fiverr ne filtre pas les freelances dans cette catégorie. Veuillez vérifier les qualifications et discuter des critères avec le freelance avant de passer commande, y compris toute préférence concernant l'utilisation d'outils d'IA.
Client satisfaction are my top priorities
Langues


