Architectural studio for Revit BIM, renders, interiors, brand and print
Arabie Saoudite
Arabe, Anglais
Certaines informations sont présentées en anglais.
À propos de moi
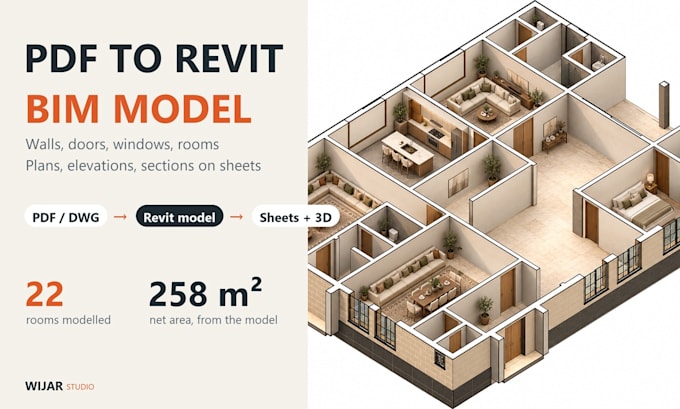
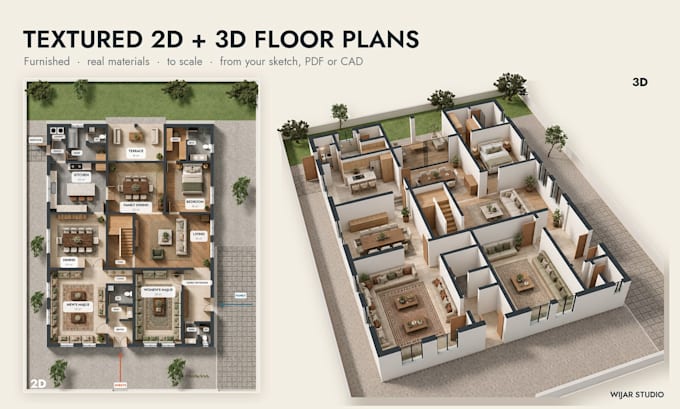
Wijar Studio is an architect-led design studio with specialised units under one roof: BIM & Documentation (Revit models, sheets, floor plans), Visualization (exterior, interior, kitchen and product renders), Brand & Presentation (company profiles, brochures, portfolios, A1 boards), Interiors & Landscape, Digital (portfolio websites) and Fabrication (3D-print-ready models).
Every brief goes to the unit that owns it, and every file passes an architect's QA before delivery.
Send your drawings or idea and we reply with a clear scope.... Plus d’infos