Certaines informations sont présentées en anglais.
À propos de moi
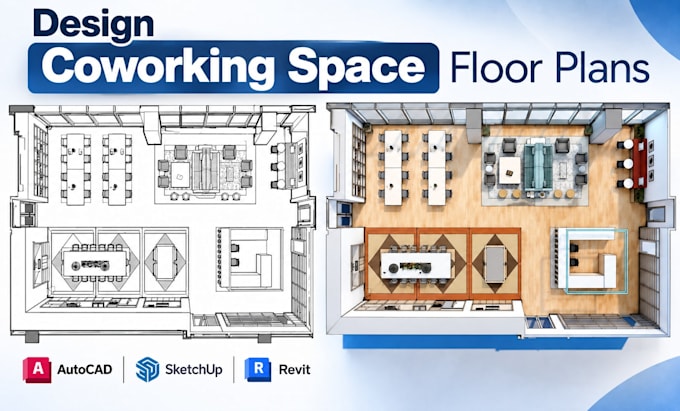
Using AutoCAD, SketchUp, and 3ds Max, I aim to deliver organized drawings, thoughtful layouts, and professional visual presentations suited to each project's scope.
Whether you're preparing a new business space, renovating an existing interior, or improving the functionality of a floor plan, I focus on clear communication, attention to detail, and solutions tailored to your needs.... Plus d’infos